
BEDS3
BATHS1 full 1 partial
SQUARE FEET1,232
MLS#5237811
STATUSActive
PROPERTY TYPEResidential - Condominium
SUBDIVISIONTanglewood Condo
SCHOOLMarlington Local
Property Description
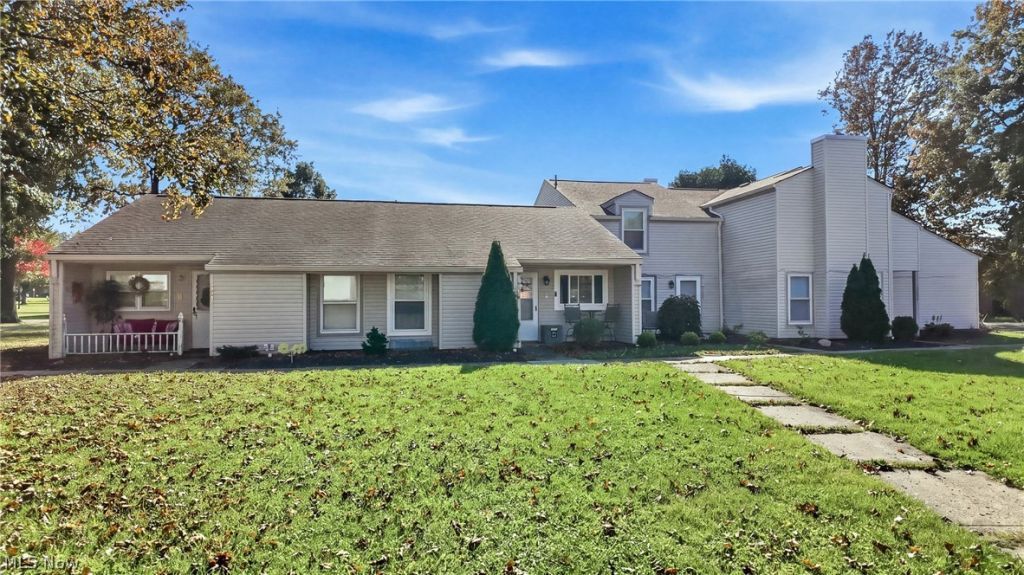
Move-In Ready Condo in Convenient Location! Welcome home to this beautifully updated, move-in ready 3-bedroom, 1.5 bathroom condo offering comfortable living and low-maintenance convenience. The first floor features a spacious sunken living room with a wood-burning fireplace, creating a warm and inviting gathering space. The kitchen and dining area provide an easy flow for everyday living and entertaining, while a convenient half-bath completes the main level. Upstairs, you'll find three bedrooms, a full bath, and a charming landing with two large built-in bookcases -- perfect for displaying books, collectibles, or treasured belongings. The finished basement provides additional living space for a family room, recreation area, office, or hobby space. Enjoy your own private courtyard, the perfect spot to relax and enjoy the outdoors without the worry of maintaining the exterior -- the association takes care of the outside maintenance for you. A one-car garage adds convenience and storage. Appliances, including the washer and dryer, remain with the home. Conveniently located close to shopping, dining, and everyday amenities. Updated, well-maintained, and ready for its new owner -- just move in, unpack, and enjoy!
Property Features
Property Type: Residential - Condominium
Basement: Yes
Basement: Full, Concrete, Partially Finished, Storage Space, Sump Pump
Cooling: Central Air, Heat Pump, Whole House Fan
Fireplaces: 1
Garage: 1
Heating: Electric, Heat Pump
Home Style: Multiplex
Roof Type: Asphalt, Fiberglass
Stories: 3.0
Taxes: $1,398 / year
Year Built: 1973
Amenities
Bookcases
Ceiling Fan(s)
Entrance Foyer
Walk-In Closet(s)
Awning(s)
Private Entrance
Private Yard
Rain Gutters
Feature Descriptions
Appliances: Dryer, Dishwasher, Disposal, Range, Refrigerator, Washer
Days on Site: 56
Exterior: Vinyl Siding
Fencing: Privacy
Fireplace: Living Room, Wood Burning
Laundry: Washer Hookup, Electric Dryer Hookup, In Hall, Main Level, Laundry Room
Lot: Few Trees
Parcel#: 07700065
Parking: Direct Access, Detached, Electricity, Garage, Garage Door Opener, Kitchen Level, Garage Faces Rear
Patio/Porch: Front Porch, Patio
Pets Allowed: Cats OK, Dogs OK, Number Limit, Size Limit
Sewer: Public Sewer
Water: Public
Room Sizes
Bedroom: N D x N D Level - Second
Bedroom: N D x N D Level - Second
Kitchen: N D x N D Level - First
Entry/ Foyer: N D x N D Level - First
Living Room: N D x N D Level - First
Primary Bedroom: N D x N D Level - Second
Dining Room: N D x N D Level - First
Family Room: N D x N D Level - Lower
Laundry: N D x N D Level - First
Local Schools
School District: Marlington Local
Listed By / Shown By
Listed By
Agency Name: Berkshire Hathaway HomeServices Stouffer Realty
Agency Contact: rmaffei@tprsold.com, 330-356-2909
Shown By
Agency Title: DeHOFF REALTORS
Agency Phone: 330-499-8153

Estimate Your Payment
Estimated Payment
$ 905.78 per month $740.39 Principal & Interest $116.50 Property Tax $48.88 Homeowner's Insurance
2308 Ansley Street | MLS# 5237811
This condo located at 2308 Ansley Street, Alliance, OH 44601 is currently listed for sale with an asking price of $167,600. This property was built in 1973 and has 3 bedrooms and 1 full and 1 partial baths with 1232 sq. ft. Ansley Street is located in the Tanglewood Condo subdivision within the Marlington Local school district. Search Tanglewood Condo real estate on www.dehoff.com today.