
BEDS6
BATHS3 full 1 partial
SQUARE FEET3,680
MLS#5238311
STATUSActive
PROPERTY TYPEResidential - Single Family
SUBDIVISIONCity/Louisville
SCHOOLLouisville City
Property Description
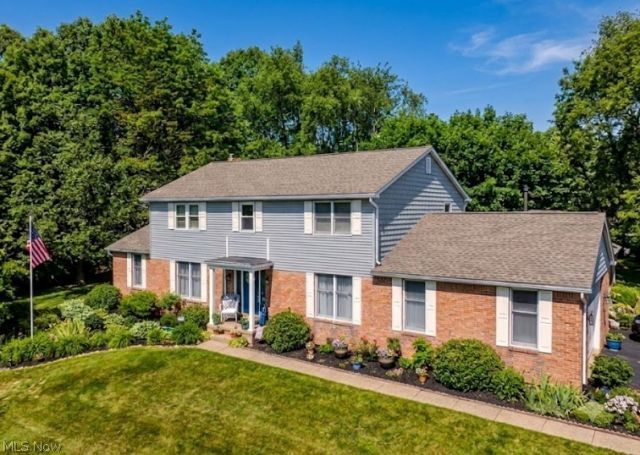
Welcome to your private resort in Louisville?a breathtaking Colonial estate situated on a rare, sprawling lot where luxury living meets an unbelievable outdoor sanctuary framed by vibrant perennials, mature trees, and the soothing sounds of a custom patio water feature. Perfectly designed for effortless entertaining and everyday relaxation, the backyard paradise boasts an expansive deck and patio, a fire pit area, and a private hot tub under the stars, while the indoors offers a light-filled, open-concept layout complete with fresh paint, elegant formal living and dining rooms with a huge butler's pantry, a cozy gas fireplace, and a rare, fully accessible main-floor suite featuring two bedrooms, a full bath, and dedicated laundry. Upstairs, you'll discover three massive guest bedrooms and a private primary suite boasting a newly remodeled shower, complemented by a finished lower-level recreation room with endless storage, as well as total turn-key peace of mind thanks to an extensive list of major updates?including a new primary shower, 2nd-floor luxury flooring, ceiling paint, porch roof, sump pump, and fridge in 2026, a high-efficiency HVAC and garage door opener in 2025, 1st-floor deluxe vinyl in 2024, custom patio and lower level finish in 2022-2023, and a new main roof and premium siding in 2021?making this multi-generational masterpiece a rare treasure you'll never want to leave!
Property Features
Property Type: Residential - Single Family
Basement: Yes
Basement: Crawl Space, Full, Finished, Sump Pump, Storage Space
Cooling: Central Air
Fireplaces: 1
Garage: 2 car attached
Heating: Forced Air, Gas
Home Style: Colonial
Lot Size: 0.82 Acres
Roof Type: Asphalt, Fiberglass
Stories: 2.0
Taxes: $5,063 / year
Year Built: 1980
Amenities
Breakfast Bar
Bookcases
Chandelier
Central Vacuum
Entrance Foyer
Eat-in Kitchen
His and Hers Closets
In-Law Floorplan
Multiple Closets
Pantry
Storage
Fire Pit
Garden
Lighting
Private Yard
Storage
Feature Descriptions
Accessibility: Accessible Full Bath, Accessible Bedroom, Accessible Doors, Accessible Hallway(s)
Appliances: Dishwasher, Microwave, Range
Exterior: Brick, Vinyl Siding
Fireplace: Family Room, Gas
Laundry: Main Level, Laundry Room, Laundry Tub, Sink
Lot: Back Yard, Front Yard, Landscaped, Private, Secluded, See Remarks
Parcel#: 03603672
Parking: Asphalt, Attached, Driveway, Garage, Garage Door Opener, RV Access/Parking, Garage Faces Side
Patio/Porch: Deck, Front Porch, Patio, Porch
Security: Smoke Detector(s)
Sewer: Public Sewer
Spa: Yes
Spa: Hot Tub
Water: Public
Local Schools
School District: Louisville City
Listed By / Shown By
Listed By
Agency Name: Keller Williams Chervenic Rlty
Agency Contact: wesellohio@gmail.com, 330-575-5947
Shown By
Agency Title: DeHOFF REALTORS
Agency Phone: 330-499-8153

Estimate Your Payment
Estimated Payment
$ 2,776.09 per month $2,208.37 Principal & Interest $421.92 Property Tax $145.80 Homeowner's Insurance
2337 Reno Drive | MLS# 5238311
This single family home located at 2337 Reno Drive , Louisville, OH 44641 is currently listed for sale with an asking price of $499,900. This property was built in 1980 and has 6 bedrooms and 3 full and 1 partial baths with 3680 sq. ft. Reno Drive is located in the City/Louisville subdivision within the Louisville City school district. Search City/Louisville real estate on www.dehoff.com today.