
BEDS3
BATHS1 full 2 partial
SQUARE FEET1,913
MLS#5234012
STATUSActive
PROPERTY TYPEResidential - Single Family
SUBDIVISIONBelfiore
SCHOOLWarrensville Heights - 1831
Property Description
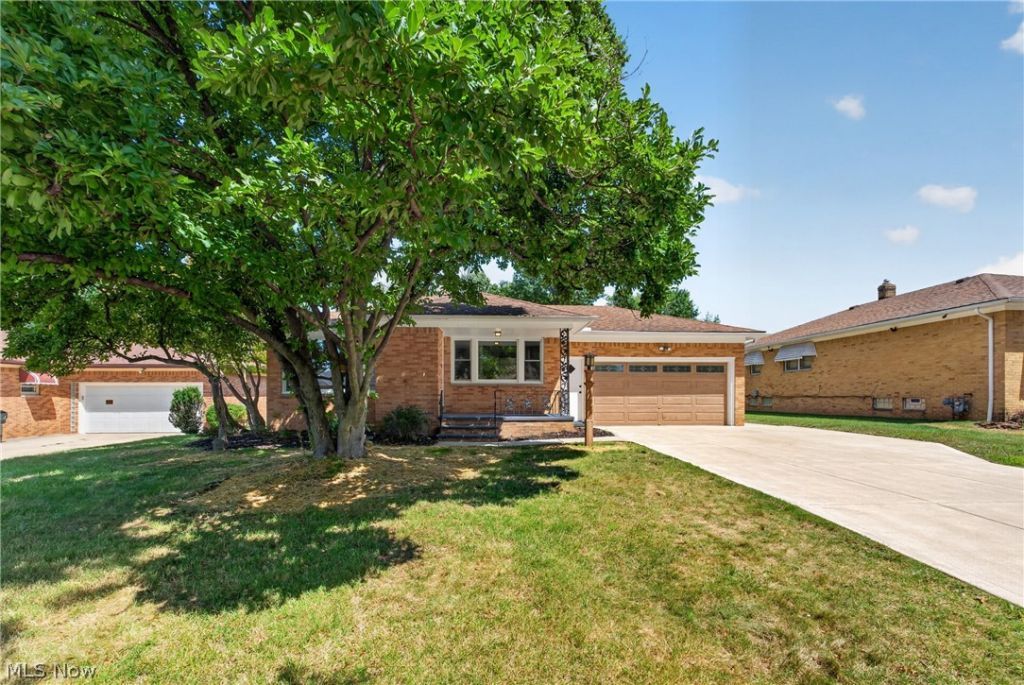
Looking for a completely renovated 3 bedroom ranch-style home in Warrensville Heights with main floor living and extra finished space? This move-in ready home at 23543 Angela Dr. Warrensville Heights, OH 44128 offers modern updates, an open concept layout, and versatile living areas in a quiet cul-de-sac street. This home is a beautifully renovated brick ranch encompassing comfortable, modern living with thoughtful updates throughout. Featuring 3 bedrooms, 1 full bathroom, and 2 half bathrooms, this home is designed for convenience with main floor living and an inviting open concept floor plan that makes everyday living and entertaining effortless. The finished lower level expands your living space with a spacious recreation room, an additional half bathroom, and a dedicated laundry room, creating endless possibilities for entertaining, hobbies, a home office, or relaxing with family and friends. Outside, enjoy the welcoming covered front porch or unwind on the back patio overlooking your backyard. Lastly, the attached 2 car garage and newly poured concrete driveway provides plenty of storage and parking for you and your guests. Other features include: New SS kitchen appliances, new windows, new HWT, some electrical and plumbing, and new cosmetic finishes throughout. POS compliant. Pre-listing home inspection available.
Property Features
Property Type: Residential - Single Family
Basement: Yes
Basement: Full, Partially Finished
Cooling: Central Air
Garage: 2 car attached
Heating: Forced Air, Gas
Home Style: Ranch
Lot Size: 0.25 Acres
Roof Type: Asphalt
Stories: 1.0
Taxes: $2,871 / year
Year Built: 1961
Feature Descriptions
Appliances: Dishwasher, Range, Refrigerator
Days on Site: 2
Exterior: Brick
Laundry: In Basement
Parcel#: 763-15-074
Parking: Attached, Concrete, Drain, Driveway, Electricity, Garage Faces Front, Garage, Garage Door Opener, Off Street, On Street
Patio/Porch: Covered, Front Porch, Patio
Sewer: Public Sewer
Water: Public
Room Sizes
Laundry: N D x N D Level - Basement
Bathroom: N D x N D Level - Basement
Recreation: N D x N D Level - Basement
Bathroom: N D x N D Level - First
Bedroom: N D x N D Level - First
Bedroom: N D x N D Level - First
Bathroom: N D x N D Level - First
Primary Bedroom: N D x N D Level - First
Living Room: N D x N D Level - First
Dining Room: N D x N D Level - First
Kitchen: N D x N D Level - First
Local Schools
School District: Warrensville Heights - 1831
Listed By / Shown By
Listed By
Agency Name: EXP Realty, LLC.
Agency Contact: samantha.steelehang@exprealty.com, 818-489-9901
Shown By
Agency Title: DeHOFF REALTORS
Agency Phone: 330-499-8153

Estimate Your Payment
Estimated Payment
$ 1,487.21 per month $1,170.67 Principal & Interest $239.25 Property Tax $77.29 Homeowner's Insurance
23543 Angela Drive | MLS# 5234012
This single family home located at 23543 Angela Drive, Warrensville Heights, OH 44128 is currently listed for sale with an asking price of $265,000. This property was built in 1961 and has 3 bedrooms and 1 full and 2 partial baths with 1913 sq. ft. Angela Drive is located in the Belfiore subdivision within the Warrensville Heights - 1831 school district. Search Belfiore real estate on www.dehoff.com today.