
BEDS3
BATHS1 full 1 partial
MLS#5233265
STATUSPending
PROPERTY TYPEResidential - Single Family
SUBDIVISIONMetropolitan Park Estate
SCHOOLNorth Olmsted City
Property Description
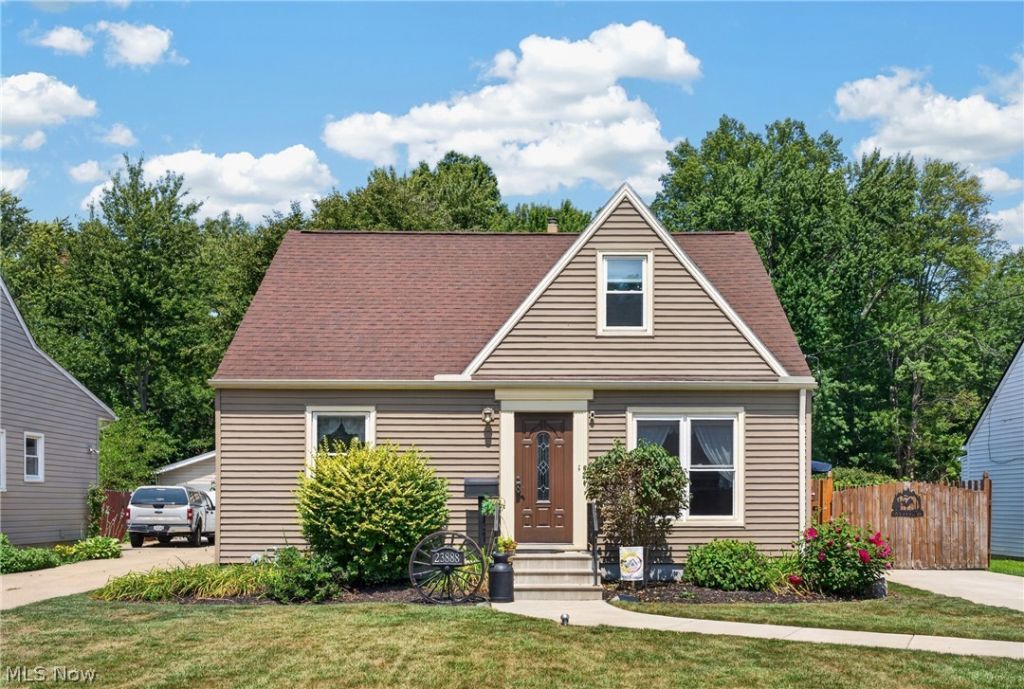
Welcome to this beautifully maintained 3 bedroom, 2 bath Cape Cod offering the perfect blend of comfort, style, and outdoor living! This move in ready home features numerous major updates, including a new roof (2016), furnace and central A/C (2016), driveway (2021), windows (2023), and siding (2023). Inside, you'll find a bright, welcoming layout with refaced kitchen cabinets (2020) and an updated bathroom featuring a walk-in shower with built-in bench (2023). The professionally waterproofed basement (2025) includes a new sump pump and transferable warranty, providing added peace of mind. Step outside to your own backyard entertaining oasis! Enjoy summer days relaxing by the above ground pool or hosting in the spacious outdoor living area designed for entertaining. Additional highlights include a nature stone garage floor (2023), adding both beauty and durability. Conveniently located near shopping, restaurants, parks, schools, and major highways. This exceptional home is truly move in ready and waiting for its next owner. Schedule your private showing today!
Property Features
Property Type: Residential - Single Family
Basement: Yes
Basement: Unfinished, Sump Pump
Cooling: Central Air, Ceiling Fan(s)
Garage: 1
Heating: Forced Air
Home Style: Cape Cod
Lot Size: 0.25 Acres
Roof Type: Asphalt
Stories: 2.0
Taxes: $4,277 / year
Year Built: 1950
Amenities
Ceiling Fan(s)
Feature Descriptions
Appliances: Cooktop, Dishwasher, Disposal, Microwave, Range, Refrigerator
Days on Site: 3
Exterior: Aluminum Siding, Vinyl Siding
Fencing: Back Yard, Fenced, Wood
Laundry: In Basement
Lot: Back Yard
Parcel#: 237-16-011
Parking: Concrete, Driveway, Detached, Garage
Pool: Above Ground, Above-Ground
Security: Smoke Detector(s)
Sewer: Public Sewer
Swimming Pool: Yes
Water: Public
Room Sizes
Basement: 10.11 x 27.8 Level - Basement
Laundry: 27.7 x 12.11 Level - Basement
Bedroom: 9.17 x 11.7 Level - Second
Bathroom: 3.6 x 5.1 Level - Second
Primary Bedroom: 11.4 x 18.8 Level - Second
Kitchen: 12.8 x 6.1 Level - First
Bedroom: 9.5 x 11.1 Level - First
Bathroom: 5 x 6.1 Level - First
Living Room: 14.4 x 17.19 Level - First
Dining Room: 11.3 x 10 Level - First
Local Schools
School District: North Olmsted City
Listed By / Shown By
Listed By
Agency Name: Century 21 Premiere Properties, Inc.
Agency Contact: sellwithdeanac21@gmail.com,440.533.5685
Shown By
Agency Title: DeHOFF REALTORS
Agency Phone: 330-499-8153

Estimate Your Payment
Estimated Payment
$ 1,529.03 per month $1,099.99 Principal & Interest $356.42 Property Tax $72.63 Homeowner's Insurance
23888 Lucille Drive | MLS# 5233265
This single family home located at 23888 Lucille Drive, North Olmsted, OH 44070 is currently listed for sale with an asking price of $249,000. This property was built in 1950 and has 3 bedrooms and 1 full and 1 partial baths. Lucille Drive is located in the Metropolitan Park Estate subdivision within the North Olmsted City school district. Search Metropolitan Park Estate real estate on www.dehoff.com today.