
BEDS3
BATHS3 full
SQUARE FEET1,714
MLS#5232704
STATUSActive
PROPERTY TYPEResidential - Single Family
SUBDIVISIONBliss & Mahew Allotment
SCHOOLChagrin Falls Exempted Village
Property Description
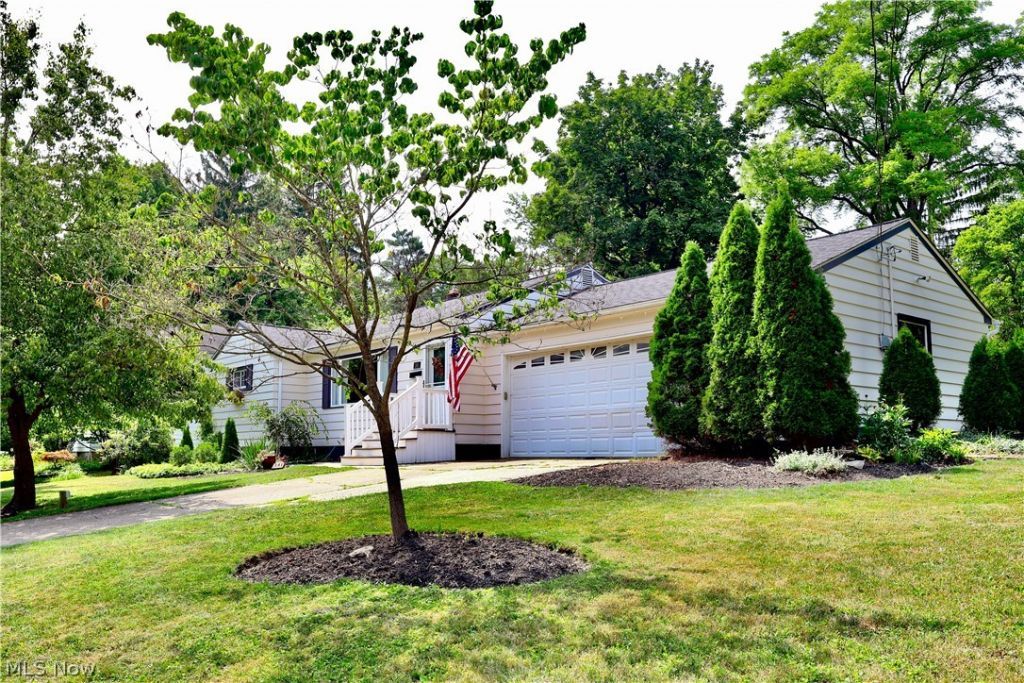
Welcome home to Chagrin Falls charm, with all the updates you've been waiting for! Set on a 7,222 sq ft lot in one of the village's most desirable locations, this home blends historic character with modern-day ease. Picture summer evenings on the oversized back porch, or a front-row seat to the beloved Blossom Time festival right from your own front yard. Shops, restaurants, and the falls are just steps from your door. Step inside to a spacious foyer with updated LVT floors, opening to a formal living room on one side and a bright, generous family room overlooking the deck on the other. The updated kitchen was made for real life with ample pantry space and room to eat in, while the adjoining dining room brings in natural light and space to gather. 3 updated bedrooms, 2 updated baths, plus a 3rd bath in the basement. Add first-floor laundry, a powder room, and potential for a dedicated office, and you've got a home that works as hard as it looks good. The partially finished basement adds bonus storage, and major systems are done: brand-new roof (2024), new HVAC (2025), new A/C (2025), and a newer water heater. A spacious deck rounds things out, perfect for gatherings big and small. Homes like this in downtown Chagrin Falls don't come around often. This one won't last!
Property Features
Property Type: Residential - Single Family
Basement: Yes
Basement: Crawl Space, Daylight, Concrete, Partially Finished, Sump Pump
Cooling: Central Air, Electric, ENERGY STAR Qualified Equipme
Garage: 2 car attached
Heating: Forced Air
Home Style: Patio Home, Ranch
Lot Size: 0.17 Acres
Roof Type: Asphalt, Shingle
Stories: 1.0
Taxes: $5,707 / year
Year Built: 1955
Amenities
Bookcases
Built-in Features
Ceiling Fan(s)
Eat-in Kitchen
Granite Counters
High Ceilings
Kitchen Island
Open Floorplan
Pantry
Recessed Lighting
Storage
Barbecue
Garden
Feature Descriptions
Accessibility: Accessible Full Bath, Accessible Bedroom, Accessible Common Area, Accessible Kitchen, Accessible Hallway(s)
Appliances: Dryer, Dishwasher, Freezer, Disposal, Microwave, Range, Refrigerator, Washer
Days on Site: 8
Exterior: Board & Batten Siding
Laundry: Electric Dryer Hookup, In Bathroom
Lot: Back Yard, Corner Lot, Dead End, Sloped Down, Front Yard, Garden, Gentle Sloping, Landscaped
Parcel#: 931-08-023
Parking: Attached, Concrete, Carport, Garage Faces Front, Garage, Garage Door Opener
Patio/Porch: Deck, Front Porch, Patio
Security: Carbon Monoxide Detector(s), Smoke Detector(s)
Sewer: Public Sewer
View: City
Water: Public
Room Sizes
Family Room: N D x N D Level - First
Living Room: N D x N D Level - First
Bedroom: N D x N D Level - First
Basement: N D x N D Level - Basement
Bedroom: N D x N D Level - First
Eat-in Kitchen: N D x N D Level - First
Laundry: N D x N D Level - First
Primary Bedroom: N D x N D Level - First
Local Schools
School District: Chagrin Falls Exempted Village
Listed By / Shown By
Listed By
Agency Name: Berkshire Hathaway HomeServices Professional Realty
Agency Contact: ryanp@bhhspro.com, 234-380-6170
Shown By
Agency Title: DeHOFF REALTORS
Agency Phone: 330-499-8153

Estimate Your Payment
Estimated Payment
$ 2,900.87 per month $2,275.08 Principal & Interest $475.58 Property Tax $150.21 Homeowner's Insurance
241 High Street | MLS# 5232704
This single family home located at 241 High Street, Chagrin Falls, OH 44022 is currently listed for sale with an asking price of $515,000. This property was built in 1955 and has 3 bedrooms and 3 full baths with 1714 sq. ft. High Street is located in the Bliss & Mahew Allotment subdivision within the Chagrin Falls Exempted Village school district. Search Bliss & Mahew Allotment real estate on www.dehoff.com today.