
BEDS3
BATHS3 full
SQUARE FEET2,504
MLS#5241050
STATUSActive
PROPERTY TYPEResidential - Single Family
SUBDIVISIONSandstone Sub #3
SCHOOLAmherst Exempted Village
Property Description
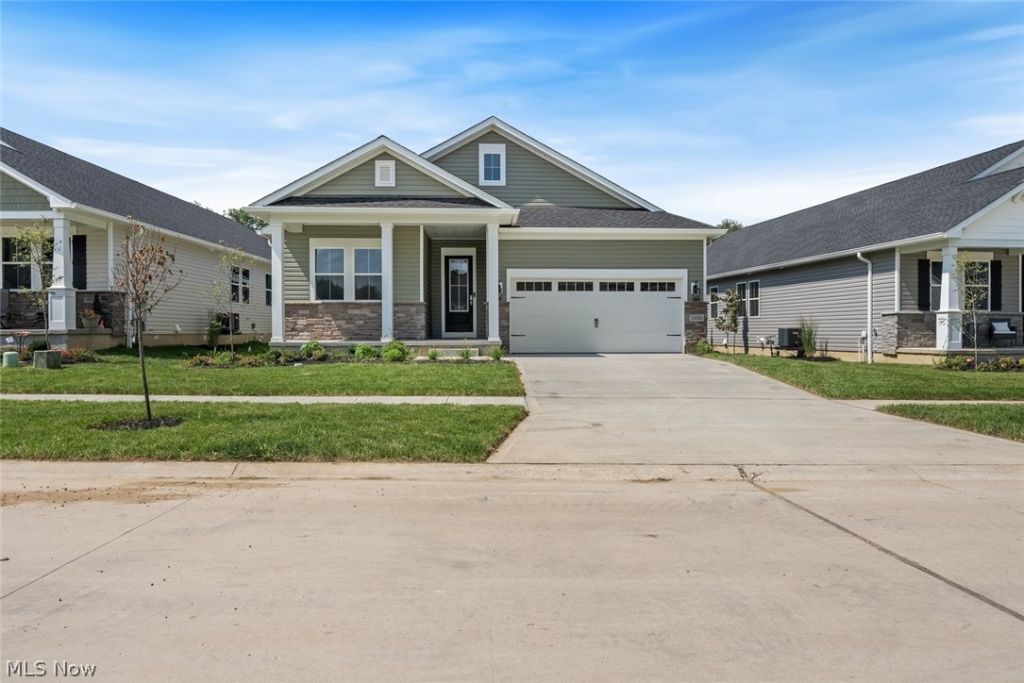
Welcome to the first ever resale home in this development. This is a thoughtfully designed ranch-style home in Four Seasons at Sandstone that combines comfortable 1st-floor living with an impressive collection of upgrades. The original Astaire floor plan features 2,504 square feet on the 1st floor with 2 bedrooms, 2 full baths, a home office, open kitchen & dining area, spacious great room, first-floor laundry, and a 2-car garage. The floor plan highlights the home's open-concept design, with the kitchen flowing directly into the dining area & great room. The primary suite is tucked toward the rear of the home & includes an en-suite bath & WIC, while the 2nd bedroom & full bath are positioned near the front of the home. A dedicated home office provides additional flexibility for working from home, hobbies, or a quiet sitting space. The home features 3 full bathrooms, including a finished lower-level bath, along with a basement designed to add valuable usable living space. The kitchen is finished with quartz countertops & K. Hovnanian's Classic Look palette, creating a clean, timeless feel. Additional interior upgrades include upgraded vinyl flooring throughout the 1st floor, Sherwin-Williams paint, & upgraded 8-lb carpet padding in the basement, providing extra comfort & durability. Step outside onto the rear Trex deck with low-maintenance vinyl railings and enjoy a peaceful pond view, giving the backyard a more open & relaxing setting. A sprinkler system adds convenience & helps keep the landscaping looking its best. With its open ranch layout, 1st-floor primary suite, laundry, dedicated office, expanded finished lower-level living space, 3 full baths, upgraded finishes, pond-view, & Trex deck, this Astaire offers the benefits of newer construction with many of the upgrades already completed. It's an especially appealing layout for buyers looking for low-maintenance, single-floor living without sacrificing space for guests, entertaining, or storage.
Upcoming Open Houses
Open House Friday September 4th, 5:00pm - 6:00pm
Open House Saturday September 5th, 12:00pm - 2:00pm
Open House Sunday September 6th, 12:00pm - 2:00pm
Property Features
Property Type: Residential - Single Family
Basement: Yes
Basement: Full, Partially Finished
Cooling: Central Air
Garage: 2
Heating: Forced Air, Gas
Home Style: Ranch
Lot Size: 0.15 Acres
Roof Type: Asphalt, Fiberglass
Stories: 1.0
Taxes: $0 / year
Year Built: 2026
Amenities
Kitchen Island
Open Floorplan
Walk-In Closet(s)
Feature Descriptions
Appliances: Built-In Oven, Dishwasher, Microwave, Range
Community Features: Common Grounds/Area, Fitness Center, Fitness, Street Lights, Sidewalks, Tennis Court(s), Pool
Days on Site: 2
Exterior: Stone Veneer, Vinyl Siding
Fencing: None
HOA: Yes
HOA Fee: 265/ Monthly
Laundry: Main Level
Parcel#: 05-00-054-000-130
Parking: Direct Access, Garage Faces Front, Garage, Garage Door Opener
Patio/Porch: Rear Porch, Front Porch
Pool: Association, Community, In Ground, Outdoor Pool
Sewer: Public Sewer
Swimming Pool: Yes
Water: Public
Room Sizes
Bathroom: N D x N D Level - Lower
Laundry: N D x N D Level - First
Entry/ Foyer: N D x N D Level - First
Bonus Room: N D x N D Level - First
Primary Bathroom: N D x N D Level - First
Bathroom: N D x N D Level - First
Additl. Living Suite: N D x N D Level - Lower
Bedroom: N D x N D Level - First
Primary Bedroom: N D x N D Level - First
Dining Room: N D x N D Level - First
Kitchen: N D x N D Level - First
Living Room: N D x N D Level - First
Local Schools
School District: Amherst Exempted Village
Listed By / Shown By
Listed By
Agency Name: Keller Williams Citywide
Agency Contact: Info@EZSalesTeam.com, 216-916-7778
Shown By
Agency Title: DeHOFF REALTORS
Agency Phone: 330-499-8153

Estimate Your Payment
Estimated Payment
$ 2,472.38 per month $2,319.26 Principal & Interest $0.00 Property Tax (data not provided by mls) $153.13 Homeowner's Insurance
2440 Merriment Drive | MLS# 5241050
This single family home located at 2440 Merriment Drive, Amherst, OH 44035 is currently listed for sale with an asking price of $525,000. This property was built in 2026 and has 3 bedrooms and 3 full baths with 2504 sq. ft. Merriment Drive is located in the Sandstone Sub #3 subdivision within the Amherst Exempted Village school district. Search Sandstone Sub #3 real estate on www.dehoff.com today.