
BEDS3
BATHS2 full
SQUARE FEET1,138
MLS#5236515
STATUSActive
PROPERTY TYPEResidential - Single Family
SCHOOLAustintown Local
Property Description
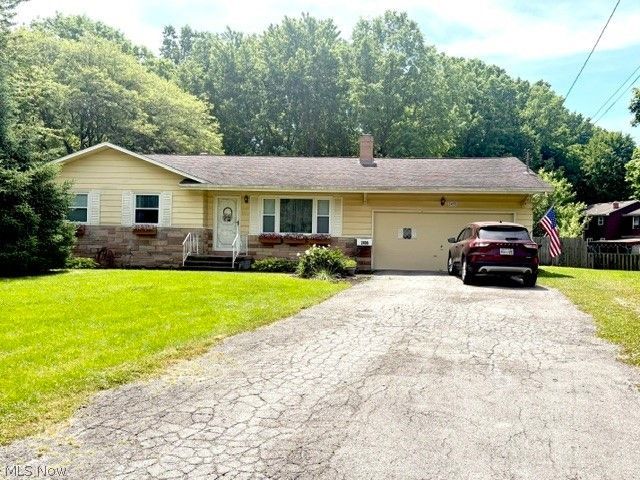
Beautiful Ranch Home tucked away in a Cul-de-sac with 2-car width driveway- plenty of parking. The Workmanship from the Hardwood Oak floors to the Chair Rails, Trim, Overhead Beams, Many Built ins and Doors to the Custom Designed Kitchen Cabinets. This Cozy well built Home has 3 Bedrooms, 2 Full Bathrooms, Open Living room with a Gas Fireplace for those Winter months. Dining Area joins the Spacious Kitchen area. Enter through Double Doors to an All Season ceramic floor Room with windows showing off the fenced Back yard, Decks and above ground Pool. Relax during those warm Days on the 21x8 Deck or in the 35x28 fenced Deck surrounding the Pool. Enjoy the Rec area in Basement having much more storage, and a Full Bathroom also. Laundry is located in Basement too. This home has a sump pump, all block windows and an area that was used as a 19x14 Work space with lots of shelving. The Garage is Heated with extra room for storage or work space with a pull down Attic space also. UPDATES: Furnace, A/C and HWT replaced- 2021, Gas Insert in Fireplace-2025, New Privacy Fence in 2025, Roof-Back Replaced, Bathroom Plumbing replaced, Electrical updated of all light switches & GFCIs, Basement lights & Put Outlets throughout, New Hardware on Kitchen Cabinets. (2017-replaced the Pool filtration pump and motor). Pool Needs a new Liner. This Quiet, Cozy Ranch Home is Ready....
Property Features
Property Type: Residential - Single Family
Basement: Yes
Basement: Sump Pump
Cooling: Central Air, Ceiling Fan(s)
Fireplaces: 1
Garage: 2 car attached
Heating: Forced Air, Fireplace(s), Gas
Home Style: Ranch
Lot Size: 0.17 Acres
Roof Type: Asphalt, Shingle
Stories: 1.0
Taxes: $2,500 / year
Year Built: 1974
Amenities
Bookcases
Built-in Features
Ceiling Fan(s)
Storage
Feature Descriptions
Appliances: Dishwasher, Microwave, Range, Refrigerator
Days on Site: 2
Exterior: Aluminum Siding, Brick
Fencing: Back Yard, Privacy
Fireplace: Insert, Gas, Glass Doors, Gas Log, Living Room
Laundry: In Basement
Lot: Cul-De-Sac, Sloped Down, Flat, Level
Parcel#: 480040185000
Parking: Asphalt, Attached, Driveway, Garage
Patio/Porch: Deck, Enclosed, Front Porch, Patio, Porch
Pool: Above Ground, Fenced, Electric Heat, Heated, Outdoor Pool, See Remarks, Liner, Vinyl, Above-Ground
Security: Smoke Detector(s)
Sewer: Public Sewer
Swimming Pool: Yes
Water: Public
Room Sizes
Bathroom: N D x N D Level - Basement
Recreation: N D x N D Level - Basement
Sunroom: 21 x 13 Level - First
Bathroom: N D x N D Level - Lower
Bathroom: 8 x 4 Level - First
Bedroom: 10 x 10 Level - First
Bedroom: 13 x 11 Level - First
Primary Bedroom: 12 x 11 Level - First
Kitchen: 11 x 11 Level - First
Living Room: 18 x 14 Level - First
Local Schools
School District: Austintown Local
Listed By / Shown By
Listed By
Agency Name: Russell Real Estate Services
Agency Contact: joycekissinger1@gmail.com, 330-727-1611
Shown By
Agency Title: DeHOFF REALTORS
Agency Phone: 330-499-8153

Estimate Your Payment
Estimated Payment
$ 1,145.48 per month $879.11 Principal & Interest $208.33 Property Tax $58.04 Homeowner's Insurance
2455 David Court | MLS# 5236515
This single family home located at 2455 David Court, Austintown, OH 44511 is currently listed for sale with an asking price of $199,000. This property was built in 1974 and has 3 bedrooms and 2 full baths with 1138 sq. ft. David Court is located within the Austintown Local school district. Search Austintown real estate on www.dehoff.com today.