
BEDS5
BATHS2 full
SQUARE FEET2,006
MLS#5241844
STATUSActive
PROPERTY TYPEResidential - Single Family
SUBDIVISIONOlde Towne Colony
SCHOOLHudson City
Property Description
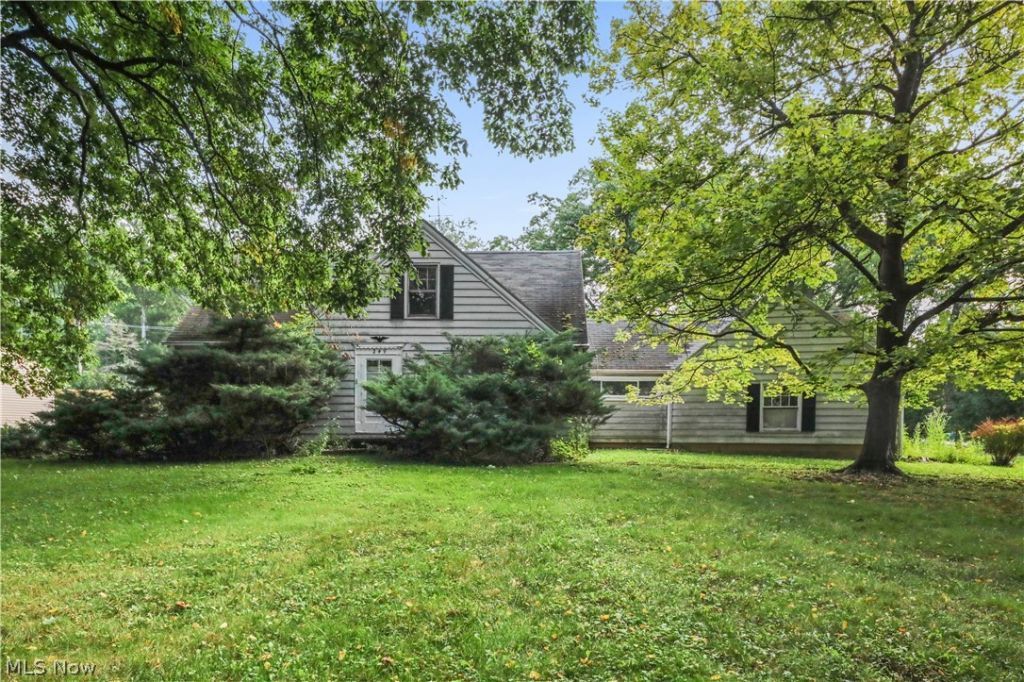
Priced to reflect its current condition and renovation needs, this Hudson property offers an exciting opportunity for investors and homebuyers looking to create value. Bring your vision to this 5-bedroom Cape Cod situated on a beautiful lot located within the beloved Olde Towne Colony community. With approximately 2,006 square feet of living space, this property offers tremendous potential to renovate, personalize, and create a home of your own in the highly desirable Hudson CSD. The flexible floor plan includes 5 bedrooms, 2 full bathrooms, and the convenience of a main-level laundry room. Many rooms, including the living room, feature hardwood flooring, adding character and potential value for the next owner. A sunroom connects the home to the attached garage, providing additional potential for functional living or entertaining space. HVAC: 2014, most windows: 2002 & 2004, and basement was waterproofed in 2008. This property has convenient access to downtown Hudson, Colony Park, local shopping, dining, and other community amenities. Don't miss out on an amazing investment!
Property Features
Property Type: Residential - Single Family
Basement: Yes
Basement: Full, Unfinished, Sump Pump
Cooling: Central Air, Ceiling Fan(s)
Garage: 1 car attached
Heating: Forced Air, Gas
Home Style: Cape Cod
Lot Size: 0.61 Acres
Roof Type: Asphalt, Fiberglass
Stories: 2.0
Taxes: $4,631 / year
Year Built: 1955
Feature Descriptions
Days on Site: 2
Exterior: Aluminum Siding
Laundry: Main Level, Laundry Room
Parcel#: 3200085
Parking: Attached, Driveway, Garage, Garage Door Opener, Garage Faces Rear
Sewer: Public Sewer
Water: Public
Room Sizes
Living Room: 20 x 11 Level - First
Bedroom: 12 x 8 Level - Second
Bedroom: 11 x 8 Level - First
Additl. Living Suite: 12 x 7 Level - Second
Bedroom: 12 x 10 Level - First
Bathroom: 5 x 9 Level - First
Sunroom: 11 x 13 Level - First
Primary Bathroom: 14 x 11 Level - First
Laundry: 6 x 9 Level - First
Bathroom: 7 x 9 Level - Second
Bedroom: 14 x 11 Level - Second
Kitchen: 16 x 13 Level - First
Local Schools
School District: Hudson City
Listed By / Shown By
Listed By
Agency Name: REMAX Diversity Real Estate Group LLC
Agency Contact: jennifer.dockery@icloud.com, 330-322-0826
Shown By
Agency Title: DeHOFF REALTORS
Agency Phone: 330-499-8153

Estimate Your Payment
Estimated Payment
$ 1,845.33 per month $1,369.02 Principal & Interest $385.92 Property Tax $90.39 Homeowner's Insurance
249 S Main Street | MLS# 5241844
This single family home located at 249 S Main Street, Hudson, OH 44236 is currently listed for sale with an asking price of $309,900. This property was built in 1955 and has 5 bedrooms and 2 full baths with 2006 sq. ft. S Main Street is located in the Olde Towne Colony subdivision within the Hudson City school district. Search Olde Towne Colony real estate on www.dehoff.com today.