
BEDS3
BATHS2 full 1 partial
SQUARE FEET2,628
MLS#5249079
STATUSActive
PROPERTY TYPEResidential - Single Family
SUBDIVISIONSpringfield Township Sec 05
SCHOOLSpringfield Local
Property Description
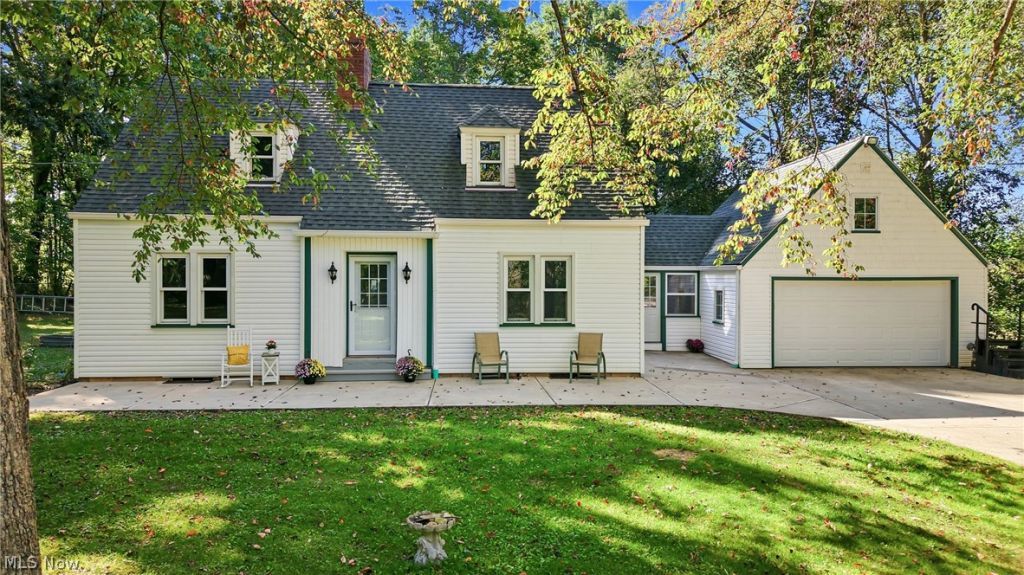
This house is so much bigger than it looks! You just have to see the charm and size in person. While there are three bedrooms upstairs, there is a room on the first floor that has been used for an additional bedroom and the basement has an escape window, so there is room on the lower level to design as the new owner sees fit. Located near the roundabout on Western Reserve in Poland, the location provides easy access to Boardman, Poland, Columbiana and more. At the same time, the mature trees on and surrounding the property provide a secluded and quiet home that sits quite a distance from the road. The property runs primarily on electric, but gas hook up is available near the front corner of the attached garage. The backyard is fenced in with high quality chain link, and the sunroom (or man cave) is a great place to look out over the woods behind the home. Appliances stay. Move right in. This one will not last!
Property Features
Property Type: Residential - Single Family
Basement: Yes
Basement: Full
Cooling: Central Air
Fireplaces: 2
Garage: 2
Heating: Electric
Home Style: Cape Cod
Lot Size: 1.40 Acres
Roof Type: Asphalt, Fiberglass
Stories: 2.0
Taxes: $2,149 / year
Year Built: 1941
Amenities
Built-in Features
Ceiling Fan(s)
Laminate Counters
Natural Woodwork
Feature Descriptions
Appliances: Dryer, Dishwasher, Microwave, Range, Refrigerator, Washer
Days on Site: 3
Exterior: Vinyl Siding, Wood Siding
Laundry: Laundry Chute
Parcel#: 01-180-0-001.00-0
Parking: Asphalt, Garage Faces Front
Sewer: Septic Tank
Water: Well
Window: Double Pane Windows, Wood Frames
Local Schools
School District: Springfield Local
Listed By / Shown By
Listed By
Agency Name: Berkshire Hathaway HomeServices Stouffer Realty
Agency Contact: jeric@stoufferrealty.com, 330-853-5361
Shown By
Agency Title: DeHOFF REALTORS
Agency Phone: 330-499-8153

Estimate Your Payment
Estimated Payment
$ 1,638.97 per month $1,369.47 Principal & Interest $179.08 Property Tax $90.42 Homeowner's Insurance
2495 E Western Reserve Road | MLS# 5249079
This single family home located at 2495 E Western Reserve Road, Poland, OH 44514 is currently listed for sale with an asking price of $310,000. This property was built in 1941 and has 3 bedrooms and 2 full and 1 partial baths with 2628 sq. ft. E Western Reserve Road is located in the Springfield Township Sec 05 subdivision within the Springfield Local school district. Search Springfield Township Sec 05 real estate on www.dehoff.com today.