
BEDS5
BATHS3 full 2 partial
SQUARE FEET3,652
MLS#5225052
STATUSActive
PROPERTY TYPEResidential - Single Family
SUBDIVISIONHv Heights
SCHOOLSt Clairsville-Richl - 706
Property Description
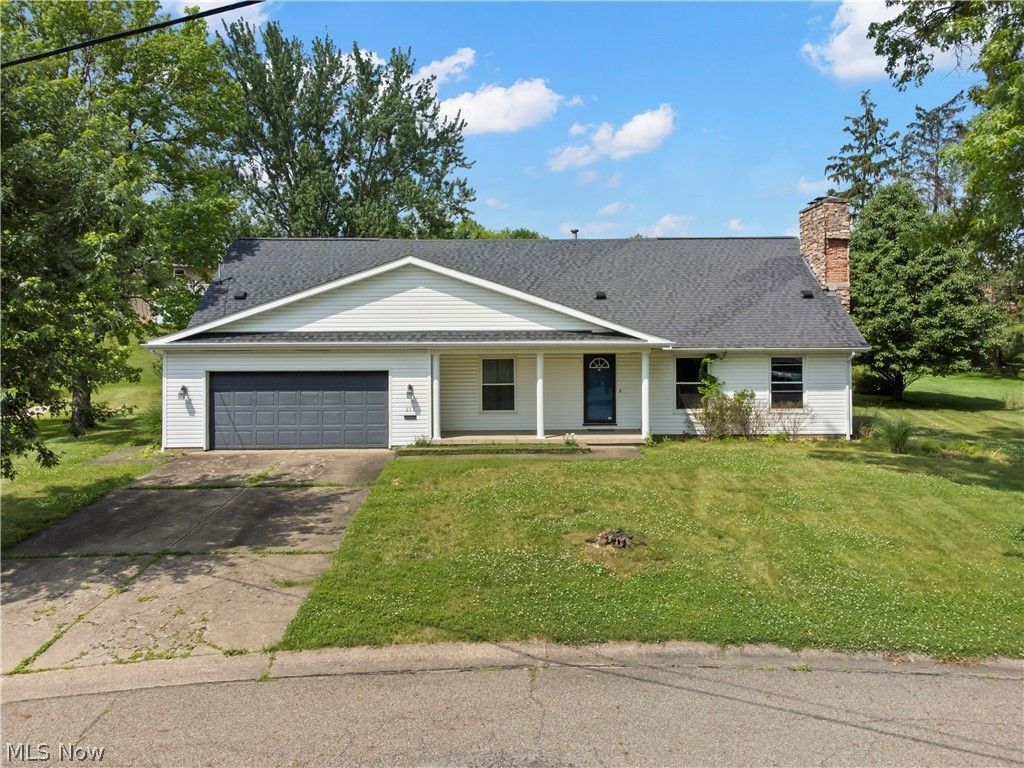
Space, space, and more space! This impressive 5-bedroom, 3 full bath, 2 half bath home offers room for everyone with a flexible floor plan and countless extras. Step inside to a spacious living room featuring a cozy fireplace with beautiful built-in shelving, and plenty of room to gather. Just off the living room is a separate formal dining room, perfect for hosting family dinners and holiday celebrations. The updated kitchen is the heart of the home with granite countertops, custom cabinetry, and beautiful oak flooring. The spacious first-floor primary suite includes an en-suite bath, while an additional main-level bedroom offers the flexibility to serve as a fantastic home office, playroom, or guest space. Upstairs you'll find generously sized bedrooms, including a second en-suite, plus an open loft with built-in bookshelves and an incredible 10x20 storage room. The finished lower level is built for entertaining with a bar, built-in wine cellar, brick gas fireplace, and a relaxing sauna in the lower-level bathroom. Outside, enjoy the oversized 2+ car garage and a large covered patio perfect for entertaining or relaxing. Conveniently located just minutes from downtown St. Clairsville, the National Road Bikeway, and I-70, this home offers the space, comfort, and location you've been searching for.
Property Features
Property Type: Residential - Single Family
Basement: Yes
Basement: Full, Finished, Sump Pump
Cooling: Central Air
Fireplaces: 2
Garage: 2 car attached
Heating: Forced Air, Gas
Home Style: Conventional
Lot Size: 0.40 Acres
Roof Type: Asphalt, Fiberglass
Stories: 2.0
Taxes: $3,546 / year
Year Built: 1970
Amenities
Built-in Features
Primary Downstairs
Recessed Lighting
Sauna
Walk-In Closet(s)
Feature Descriptions
Appliances: Dryer, Dishwasher, Microwave, Range, Refrigerator, Washer
Days on Site: 3
Exterior: Vinyl Siding
Fireplace: Basement, Living Room
Laundry: Lower Level
Parcel#: 34-00908-000
Parking: Attached, Direct Access, Driveway, Garage, Paved
Patio/Porch: Covered, Front Porch, Patio
Sewer: Public Sewer
Water: Public
Room Sizes
Living Room: N D x N D Level - First
Bathroom: N D x N D Level - Second
Bedroom: N D x N D Level - Second
Bedroom: N D x N D Level - First
Bedroom: N D x N D Level - Second
Bathroom: N D x N D Level - First
Bathroom: N D x N D Level - Second
Dining Room: N D x N D Level - First
Primary Bedroom: N D x N D Level - First
Recreation: N D x N D Level - Lower
Bathroom: N D x N D Level - Lower
Kitchen: N D x N D Level - First
Bedroom: N D x N D Level - Second
Primary Bathroom: N D x N D Level - First
Local Schools
School District: St Clairsville-Richl - 706
Listed By / Shown By
Listed By
Agency Name: The Holden Agency
Agency Contact: rfinney@theholdenagencyre.com, 740-314-2848
Shown By
Agency Title: DeHOFF REALTORS
Agency Phone: 330-499-8153

Estimate Your Payment
Estimated Payment
$ 2,085.03 per month $1,678.70 Principal & Interest $295.50 Property Tax $110.83 Homeowner's Insurance
253 Harbel Drive | MLS# 5225052
This single family home located at 253 Harbel Drive, Saint Clairsville, OH 43950 is currently listed for sale with an asking price of $380,000. This property was built in 1970 and has 5 bedrooms and 3 full and 2 partial baths with 3652 sq. ft. Harbel Drive is located in the Hv Heights subdivision within the St Clairsville-Richl - 706 school district. Search Hv Heights real estate on www.dehoff.com today.