
BEDS4
BATHS1 full 1 partial
SQUARE FEET1,700
MLS#5236025
STATUSActive
PROPERTY TYPEResidential - Single Family
SCHOOLBay Village City
Property Description
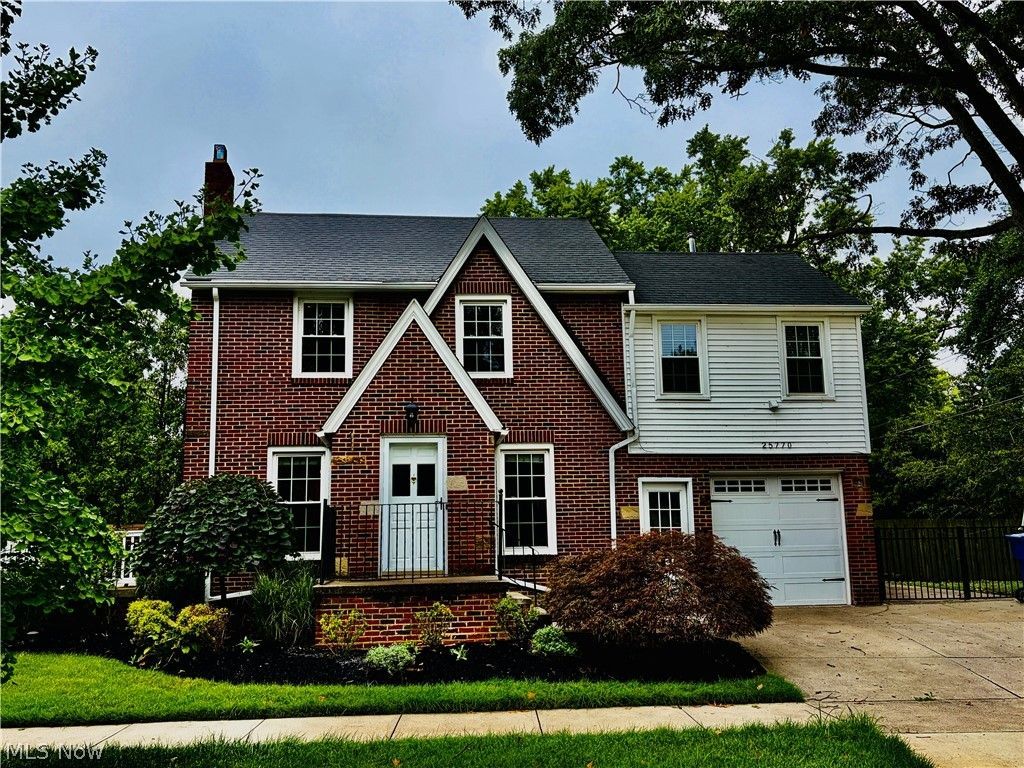
Super cute and affordable 4 bedroom 1 1/2 bath home in beautiful Bay Village! This home features hardwood floors, a living room with woodburning fireplace that leads to a large outdoor terrace, dining room with hardwood floors and built-ins, compact and efficient maple/ceramic kitchen with all appliances, under cabinet and recessed lighting, ample counter space and a surprising amount of storage. Three bedrooms up with hardwood floors and a large master over the garage with LVT flooring and gas fireplace. Finished walk up attic perfect for storage, office, hobby area or use your imagination. Partially finished basement with laminate flooring and decorative fireplace. Attached garage and nicely fenced yard with shed. Great location in sought after Bay Village near area shopping including Bay Village Square Shopping Center and Crocker Park along with recreation/lake access at, Cahoon Park and Huntington Beach. Bike lanes are right outside your door for safe travels and I-90 is a short drive for your connection to downtown and University Circle.
Property Features
Property Type: Residential - Single Family
Basement: Yes
Basement: Full, Partially Finished
Cooling: Central Air
Fireplaces: 2
Garage: 1 car attached
Heating: Forced Air, Gas
Home Style: Colonial
Lot Size: 0.13 Acres
Roof Type: Asphalt, Fiberglass
Stories: 2.0
Taxes: $6,900 / year
Year Built: 1937
Amenities
Built-in Features
Chandelier
Entrance Foyer
Storage
Feature Descriptions
Accessibility: None
Appliances: Dryer, Dishwasher, Disposal, Microwave, Range, Refrigerator, Washer
Community Features: Lake, Park, Street Lights, Suburban, Sidewalks, Public Transportation
Days on Site: 3
Exterior: Brick
Fencing: Back Yard, Full, Gate
Fireplace: Bedroom, Gas, Living Room, Wood Burning
Laundry: In Basement
Lot: Corner Lot, Wooded
Parcel#: 204-03-008
Parking: Attached, Garage, Garage Door Opener, Paved
Patio/Porch: Terrace
Sewer: Public Sewer
View: Trees/Woods
Water: Public
Window: Blinds, Double Pane Windows
Room Sizes
Living Room: 19 x 11 Level - First
Recreation: 22 x 12 Level - Lower
Bedroom: 9 x 9 Level - Second
Bedroom: 10 x 9 Level - Second
Bedroom: 15 x 10 Level - Second
Primary Bedroom: 17 x 13 Level - Second
Dining Room: 13 x 11 Level - First
Kitchen: 11 x 10 Level - First
Local Schools
School District: Bay Village City
Listed By / Shown By
Listed By
Agency Name: Progressive Urban Real Estate Co
Agency Contact: dsharkey@progressiveurban.com, 216-533-1617
Shown By
Agency Title: DeHOFF REALTORS
Agency Phone: 330-499-8153

Estimate Your Payment
Estimated Payment
$ 2,175.69 per month $1,501.55 Principal & Interest $575.00 Property Tax $99.14 Homeowner's Insurance
25770 Wolf Road | MLS# 5236025
This single family home located at 25770 Wolf Road, Bay Village, OH 44140 is currently listed for sale with an asking price of $339,900. This property was built in 1937 and has 4 bedrooms and 1 full and 1 partial baths with 1700 sq. ft. Wolf Road is located within the Bay Village City school district. Search Bay Village real estate on www.dehoff.com today.