
BEDS4
BATHS2 full 1 partial
SQUARE FEET2,633
MLS#5235338
STATUSActive
PROPERTY TYPEResidential - Single Family
SUBDIVISIONRapid Transit Land Cos
SCHOOLCleveland Hts-Univer - 1810
Property Description
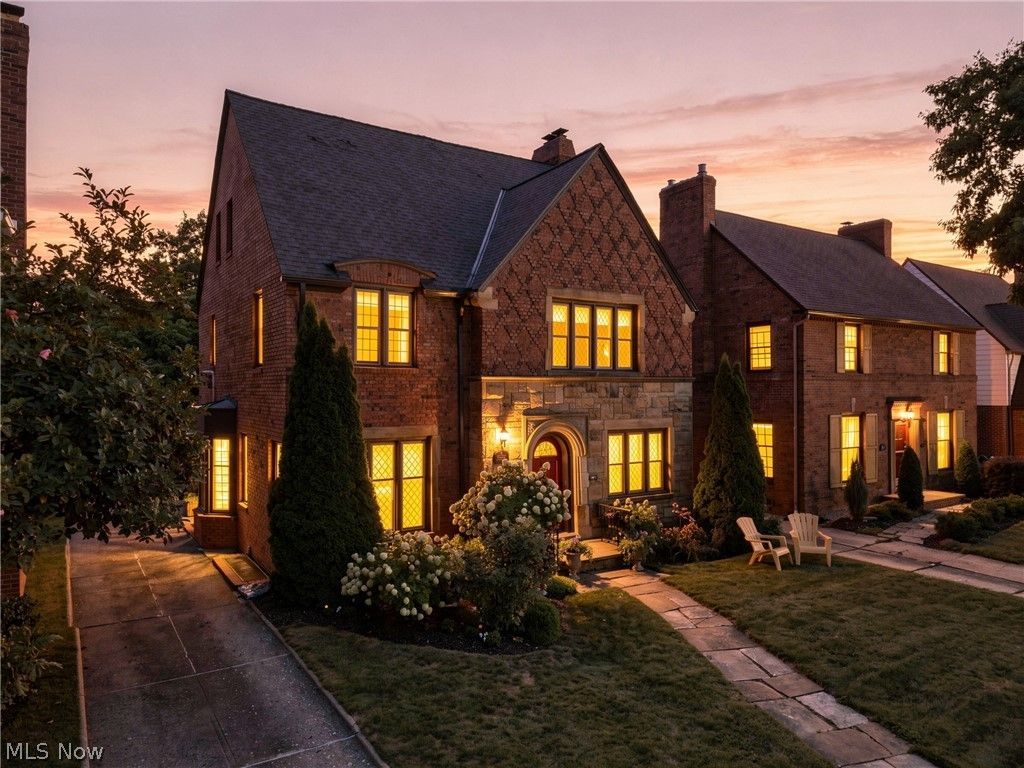
Welcome to 2592 Fenwick Road, one of University Heights' most admired residences. Nestled in coveted Upper University Heights near Claridge Oval, this extraordinary home blends timeless architecture, exceptional craftsmanship, and breathtaking gardens. Featured in This Old House magazine for its architectural detail and spectacular landscape design, this is a truly special property. From the stately brick exterior and beautifully restored leaded glass windows to the gracious interior, every room reflects warmth and character. The welcoming foyer opens to a spacious living room with fireplace, formal dining room, updated kitchen, powder room, and enchanting four-season sunroom with French doors leading to the private formal gardens. Winding brick walkways, lush landscaping, and intimate outdoor spaces create an atmosphere reminiscent of a private estate. The second floor offers three bedrooms, including a spacious primary bedroom currently used as a library, plus two full baths. The finished third floor provides a wonderful fourth bedroom, guest suite, office, or studio. The beautifully finished lower level features a recreation room, custom bar, rebuilt fireplace, laundry room, and cold storage. Lovingly maintained and thoughtfully updated, improvements include an updated kitchen, renovated lower level, rebuilt chimneys, 18 replacement windows, extensive tuck-pointing, exterior restoration, restored sunroom, garage improvements, and professionally reglazed leaded glass windows. Recognized as a University Heights Beautiful Home Award Winner in 2017, 2019, and 2025, this exceptional residence reflects years of extraordinary stewardship. Ideally located minutes from Fairmount Circle, the new Trader Joe's development, University Circle, Cleveland Clinic, University Hospitals, Case Western Reserve University, museums, dining, and downtown Cleveland, 2592 Fenwick Road is more than a home?it is a true University Heights architectural treasure.
Property Features
Property Type: Residential - Single Family
Basement: Yes
Basement: Full, Finished, Sump Pump
Cooling: Central Air
Fireplaces: 2
Garage: 2
Heating: Forced Air
Home Style: Colonial
Lot Size: 0.14 Acres
Roof Type: Asphalt, Fiberglass
Stories: 3.0
Taxes: $9,473 / year
Year Built: 1939
Amenities
Bookcases
Built-in Features
Crown Molding
Entrance Foyer
Eat-in Kitchen
Granite Counters
See Remarks
Soaking Tub
Bar
Balcony
Garden
Lighting
Private Entrance
Private Yard
Feature Descriptions
Appliances: Dryer, Dishwasher, Freezer, Disposal, Range, Refrigerator, Washer
Days on Site: 2
Exterior: Brick
Fencing: Full, Privacy, Wood
Fireplace: Family Room, Living Room
Laundry: In Basement
Lot: Back Yard, Flat, Front Yard, Level, Private, Near Public Transit
Parcel#: 722-23-005
Parking: Detached, Electricity, Garage, Garage Door Opener, Paved, Garage Faces Side
Patio/Porch: Patio, See Remarks, Balcony
Security: Smoke Detector(s)
Sewer: Public Sewer
View: Neighborhood
Water: Public
Window: Double Pane Windows
Room Sizes
Bathroom: N D x N D Level - Second
Bedroom: N D x N D Level - Second
Bedroom: N D x N D Level - Second
Eat-in Kitchen: N D x N D Level - First
Entry/ Foyer: N D x N D Level - First
Living Room: N D x N D Level - First
Sitting Room: N D x N D Level - First
Mud Room: N D x N D Level - First
Primary Bathroom: N D x N D Level - Second
Sunroom: N D x N D Level - First
Breezeway: N D x N D Level - First
Laundry: N D x N D Level - Lower
Dining Room: N D x N D Level - First
Family Room: N D x N D Level - Lower
Bedroom: N D x N D Level - Second
Utility Room: N D x N D Level - Lower
Kitchen: N D x N D Level - First
Local Schools
School District: Cleveland Hts-Univer - 1810
Listed By / Shown By
Listed By
Agency Name: Berkshire Hathaway HomeServices Professional Realty
Agency Contact: djreim@gmail.com, 216-798-0750
Shown By
Agency Title: DeHOFF REALTORS
Agency Phone: 330-499-8153

Estimate Your Payment
Estimated Payment
$ 2,673.14 per month $1,767.05 Principal & Interest $789.42 Property Tax $116.67 Homeowner's Insurance
2592 Fenwick Road | MLS# 5235338
This single family home located at 2592 Fenwick Road, University Heights, OH 44118 is currently listed for sale with an asking price of $400,000. This property was built in 1939 and has 4 bedrooms and 2 full and 1 partial baths with 2633 sq. ft. Fenwick Road is located in the Rapid Transit Land Cos subdivision within the Cleveland Hts-Univer - 1810 school district. Search Rapid Transit Land Cos real estate on www.dehoff.com today.