
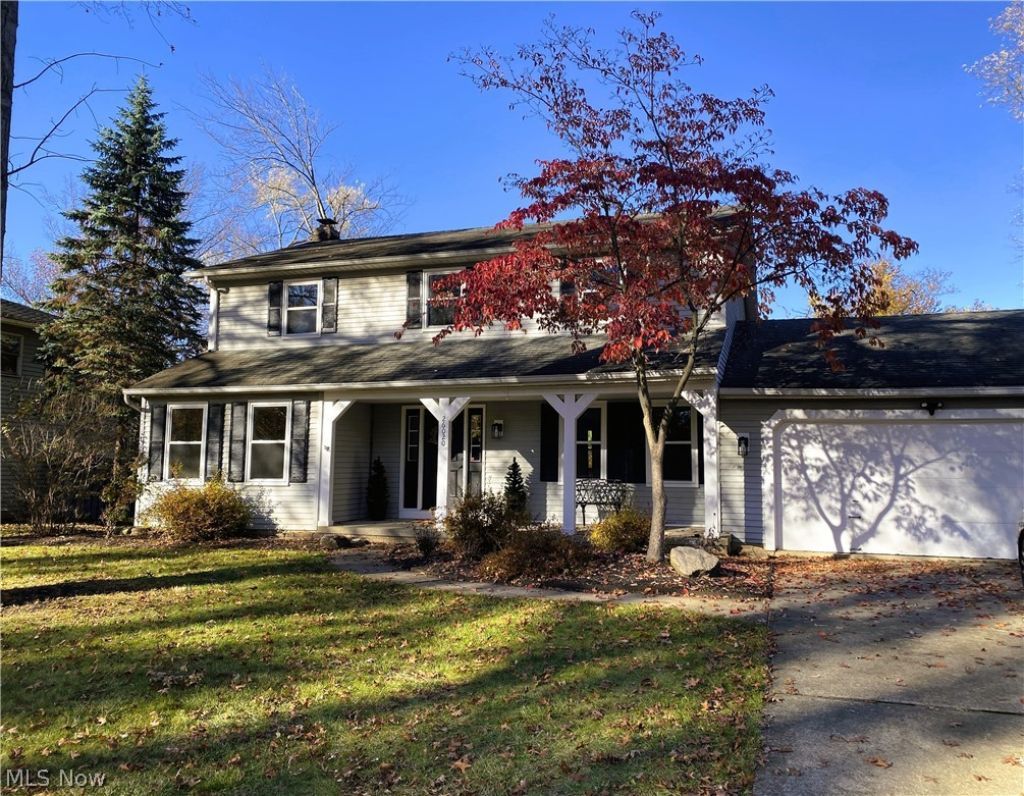
BEDS4
BATHS2 full 1 partial
SQUARE FEET2,774
MLS#5261933
STATUSActive
PROPERTY TYPEResidential - Single Family
SUBDIVISIONRustic Woods Ph 01
SCHOOLWestlake City
Property Description
Welcome home to this beautiful, move in ready 4 bedroom 2+1/2 bath Colonial in coveted Westlake OH in a family friendly neighborhood. Priced to sell, this beauty is fully fenced in and is ideally situated backing to a small a creek way and City park / playground! The kitchen is large, open and full of custom cabinetry, recessed & in & under cabinet lighting, coffee / wine bar area, upgraded appliances, granite counters and backsplash that go all the way up for easy cleaning. The eating area is fitted with a custom table that stays. Formal living and dining areas for your entertaining! The family room is fitted with full wall gas fireplace and remote and custom wall lighting with slide to backyard. Off the kitchen is a mud room / laundry room with doors to the garage and backyard, wonderful for bringing in the groceries to the kitchen, wiping dirty feet from the backyard - and a half bath for clean up before coming in the house! Upstairs find a master with private bathroom, 3 additional bedroom a with a shared full bath and tub / shower. So many updates to this wonderful home in just the past 2 years including whole house luxury viny plank flooring, new HVAC system (heat and AC), all new bathroom vanities and fixtures, fencing in the backyard, stamped concrete patio, doors, kitchen appliances, painting, carpeting, light fixtures throughout... the list goes on. Don't wait on this beautiful home priced to sell!
Property Features
Property Type: Residential - Single Family
Basement: Yes
Basement: Concrete, Partially Finished, Sump Pump
Cooling: Central Air
Fireplaces: 1
Garage: 2 car attached
Heating: Forced Air, Fireplace(s)
Home Style: Colonial
Lot Size: 0.34 Acres
Roof Type: Asphalt, Fiberglass
Stories: 2.0
Taxes: $5,953 / year
Year Built: 1983
Amenities
Built-in Features
Ceiling Fan(s)
Chandelier
Crown Molding
Entrance Foyer
Eat-in Kitchen
Granite Counters
High Speed Internet
Kitchen Island
Recessed Lighting
Smart Thermostat
Wired for Data
Feature Descriptions
Appliances: Dryer, Dishwasher, Disposal, Microwave, Range, Refrigerator, Washer
Exterior: Aluminum Siding
Fencing: Back Yard, Chain Link
Fireplace: Family Room, Gas, Glass Doors, Raised Hearth
Laundry: Washer Hookup, Gas Dryer Hookup, Main Level, Laundry Tub, Sink
Lot: Back Yard, Front Yard, Stream/Creek, Spring, Wooded
Parcel#: 215-18-055
Parking: Attached, Driveway, Electricity, Garage, Garage Door Opener
Patio/Porch: Covered, Front Porch, Patio, Porch
Security: Smoke Detector(s)
Sewer: Public Sewer
Water: Public
Window: Drapes, Insulated Windows, Screens, Shutters
Room Sizes
Primary Bedroom: N D x N D Level - Second
Entry/ Foyer: N D x N D Level - First
Family Room: N D x N D Level - First
Living Room: N D x N D Level - First
Bedroom: N D x N D Level - Second
Primary Bathroom: N D x N D Level - Second
Bedroom: N D x N D Level - Second
Bathroom: N D x N D Level - Second
Basement: N D x N D Level - Basement
Bathroom: N D x N D Level - First
Eat-in Kitchen: N D x N D Level - First
Bedroom: N D x N D Level - Second
Laundry: N D x N D Level - First
Dining Room: N D x N D Level - First
Local Schools
School District: Westlake City
Listed By / Shown By
Listed By
Agency Name: $2100$ Realty Sellers Choice,
Agency Contact: 877-291-2100, markkennedy42@gmail.com
Shown By
Agency Title: DeHOFF REALTORS
Agency Phone: 330-499-8153

Estimate Your Payment
Estimated Payment
$ 2,685.91 per month $2,054.20 Principal & Interest $496.08 Property Tax $135.63 Homeowner's Insurance
26020 Rustic Lane | MLS# 5261933
This single family home located at 26020 Rustic Lane, Westlake, OH 44145 is currently listed for sale with an asking price of $465,000. This property was built in 1983 and has 4 bedrooms and 2 full and 1 partial baths with 2774 sq. ft. Rustic Lane is located in the Rustic Woods Ph 01 subdivision within the Westlake City school district. Search Rustic Woods Ph 01 real estate on www.dehoff.com today.