
BEDS8
BATHS7 full 1 partial
SQUARE FEET7,060
MLS#5233299
STATUSActive
PROPERTY TYPEResidential - Single Family
SUBDIVISIONKangesser Companys Fairmount
SCHOOLBeachwood City
Property Description
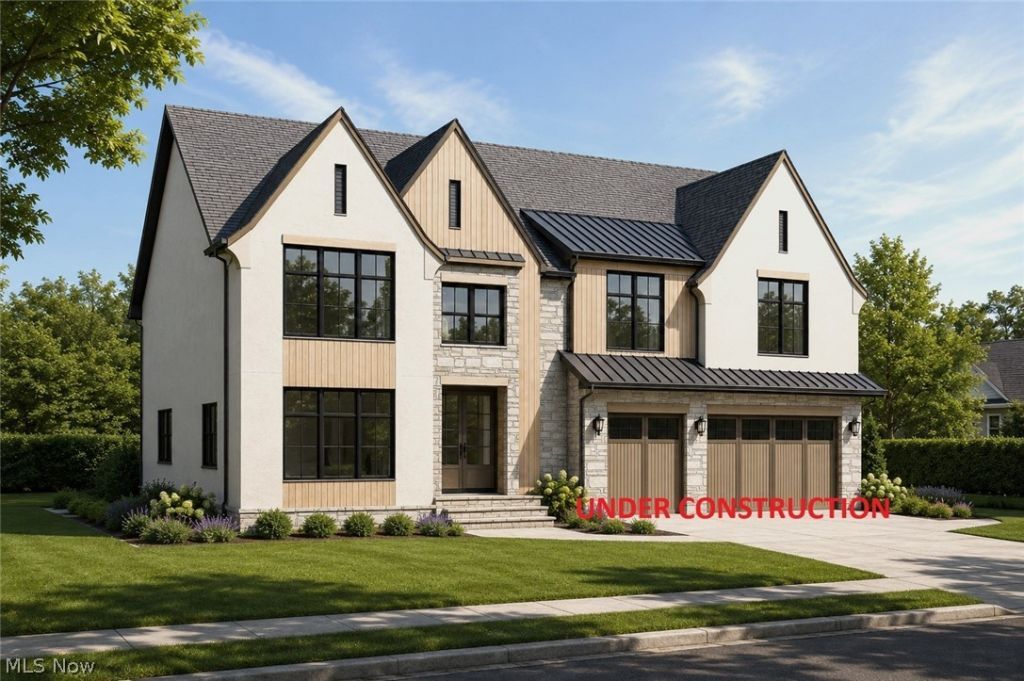
Exceptional new construction in highly desirable city of Beachwood, thoughtfully designed for the discerning buyer seeking refined luxury, exceptional craftsmanship, and sophisticated modern living. This impressive 8-bedroom, 7.5-bath residence offers expansive living spaces, beautifully appointed interiors, and an elevated collection of high-end finishes throughout. The thoughtfully designed floor plan provides an ideal balance of grand entertaining spaces and comfortable everyday living, with a stunning kosher kitchen, dedicated Passover kitchen, luxurious primary suite, and beautifully finished baths. Designer cabinetry and selections, refined millwork, premium flooring, and carefully curated architectural details create a truly elevated aesthetic throughout the home. Designed with both entertaining and family living in mind, this residence offers the scale, quality, and functionality expected of a premier Beachwood property. A rare opportunity for the buyer to customize the home and personally select finishes, creating a residence uniquely their own. Photos shown are from a recently completed project designed in collaboration with Teela Bennett Design and are intended to reflect the quality and overall design aesthetic planned for this residence. Estimated completion January 2027.
Property Features
Property Type: Residential - Single Family
Basement: Yes
Basement: Concrete, Sump Pump
Cooling: Central Air
Fireplaces: 1
Garage: 3
Heating: Forced Air
Home Style: Contemporary, Colonial, Conventional
Lot Size: 0.21 Acres
Roof Type: Asphalt, Metal
Stories: 2.0
Taxes: $4,466 / year
Year Built: 2026
Amenities
Bookcases
Bidet
Built-in Features
Ceiling Fan(s)
Crown Molding
Cathedral Ceiling(s)
Coffered Ceiling(s)
Double Vanity
Entrance Foyer
Eat-in Kitchen
Granite Counters
High Speed Internet
In-Law Floorplan
Kitchen Island
Pantry
Recessed Lighting
Smart Thermostat
Natural Woodwork
Gas Grill
Feature Descriptions
Appliances: Built-In Oven, Dishwasher, Disposal, Microwave, Range, Refrigerator
Exterior: Blown-In Insulation, Concrete
Fireplace: Great Room
Laundry: Lower Level, Laundry Room, Upper Level
Parcel#: 741-07-059
Parking: Driveway, Garage, On Street
Patio/Porch: Patio
Security: Carbon Monoxide Detector(s), Smoke Detector(s)
Sewer: Public Sewer
Water: Public
Local Schools
School District: Beachwood City
Listed By / Shown By
Listed By
Agency Name: Keller Williams Living
Agency Contact: andrey.godes@gmail.com, 440-796-0460
Shown By
Agency Title: DeHOFF REALTORS
Agency Phone: 330-499-8153

Estimate Your Payment
Estimated Payment
$ 9,084.36 per month $8,172.61 Principal & Interest $372.17 Property Tax $539.58 Homeowner's Insurance
2613 Brentwood Road | MLS# 5233299
This single family home located at 2613 Brentwood Road , Beachwood, OH 44122 is currently listed for sale with an asking price of $1,850,000. This property was built in 2026 and has 8 bedrooms and 7 full and 1 partial baths with 7060 sq. ft. Brentwood Road is located in the Kangesser Companys Fairmount subdivision within the Beachwood City school district. Search Kangesser Companys Fairmount real estate on www.dehoff.com today.