
BEDS3
BATHS2 full 1 partial
SQUARE FEET1,440
MLS#5241800
STATUSActive
PROPERTY TYPEResidential - Single Family
SUBDIVISIONNew Haven
SCHOOLBarberton City
Property Description
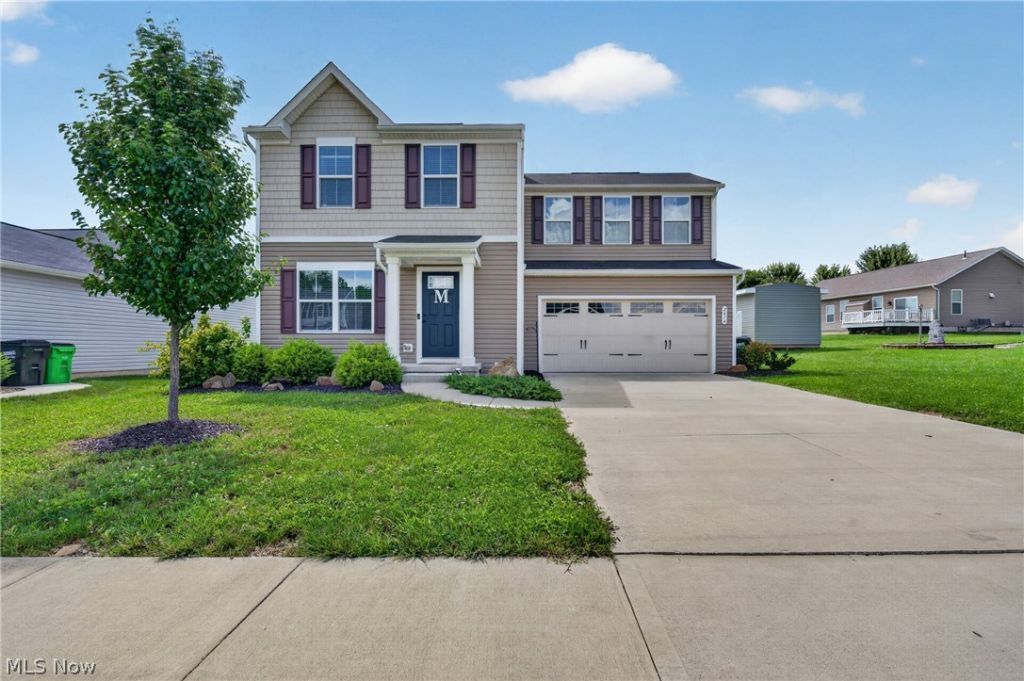
Newer home + finished basement + fenced yard + a location that makes life pretty easy? This one checks a lot of boxes on your dream home! Built in 2021, this 3 bedroom, 2.5 bath colonial offers an easy, low-maintenance setup. The open floor plan gives you plenty of space to hang out, the primary bedroom has a walk-in closet and private en-suite, and the full finished basement gives you room for whatever life throws your way! Maybe a playroom, home office, movie nights or just more storage. Outside, you'll find a fenced-in yard, a 2 car garage, and everything still only about five years old. Translation = less worrying about what needs to be replaced and more time actually enjoying your home. And when you're ready to get out of the house, you have towpath trails, golf courses and a drive-in theater that are all close by. A newer home with room to grow, space to spread out and a whole lot less to worry about. Call to schedule your visit to your dream home!
Property Features
Property Type: Residential - Single Family
Basement: Yes
Basement: Full, Finished
Cooling: Central Air
Garage: 2 car attached
Heating: Forced Air
Home Style: Colonial
Lot Size: 0.19 Acres
Roof Type: Asphalt, Fiberglass
Stories: 2.0
Taxes: $2,211 / year
Year Built: 2021
Amenities
Double Vanity
Eat-in Kitchen
Open Floorplan
Recessed Lighting
Walk-In Closet(s)
Feature Descriptions
Appliances: Dryer, Dishwasher, Disposal, Microwave, Range, Refrigerator, Washer
Days on Site: 1
Exterior: Vinyl Siding
HOA: Yes
HOA Fee: 320/ Annually
Parcel#: 0117009
Parking: Attached, Garage
Sewer: Public Sewer
Water: Public
Room Sizes
Primary Bathroom: N D x N D Level - Second
Laundry: N D x N D Level - Second
Bedroom: N D x N D Level - Second
Primary Bedroom: N D x N D Level - Second
Living Room: N D x N D Level - First
Bedroom: N D x N D Level - Second
Kitchen: N D x N D Level - First
Local Schools
School District: Barberton City
Listed By / Shown By
Listed By
Agency Name: RE/MAX Above & Beyond
Agency Contact: buywithbartchak@gmail.com, 330-635-3946
Shown By
Agency Title: DeHOFF REALTORS
Agency Phone: 330-499-8153

Estimate Your Payment
Estimated Payment
$ 1,549.95 per month $1,281.11 Principal & Interest $184.25 Property Tax $84.58 Homeowner's Insurance
2614 Bishop Oval | MLS# 5241800
This single family home located at 2614 Bishop Oval, Barberton, OH 44203 is currently listed for sale with an asking price of $290,000. This property was built in 2021 and has 3 bedrooms and 2 full and 1 partial baths with 1440 sq. ft. Bishop Oval is located in the New Haven subdivision within the Barberton City school district. Search New Haven real estate on www.dehoff.com today.