
BEDS3
BATHS1 full 1 partial
SQUARE FEET1,369
MLS#5248719
STATUSActive
PROPERTY TYPEResidential - Single Family
SUBDIVISIONBoling Brook
SCHOOLCrestwood Local
Property Description
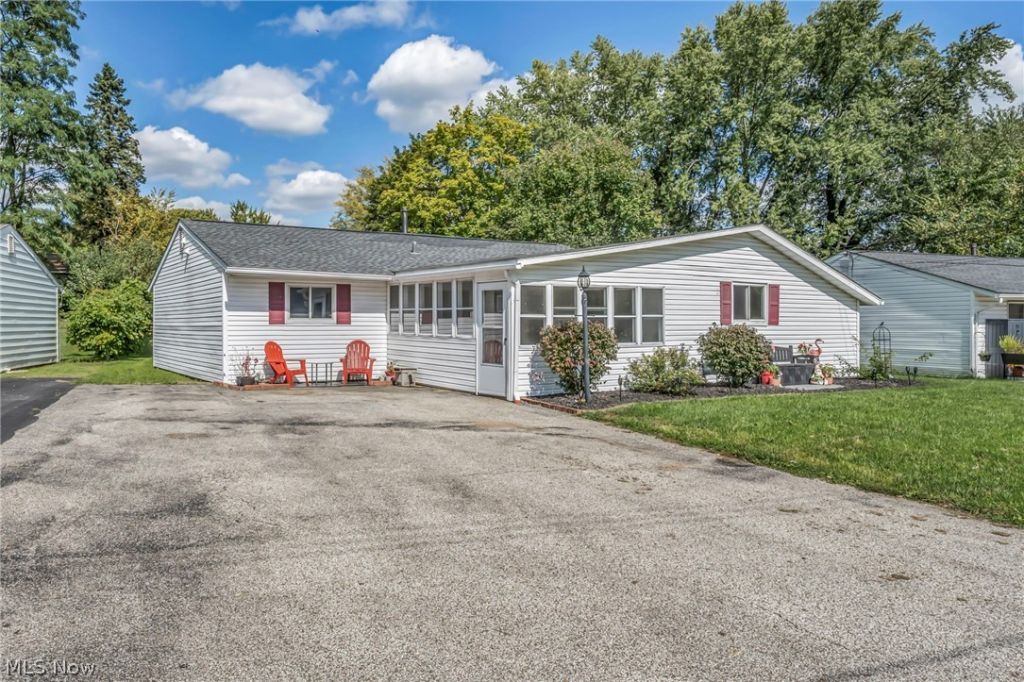
Move-in ready and beautifully maintained, this 3-bedroom, 1.5-bath ranch offers comfortable one-floor living with a versatile layout and plenty of space to make your own. An enclosed front porch welcomes you into the home, where the living room flows naturally into the dining area and kitchen, creating an open and inviting space for everyday living and entertaining. Fresh paint and newer LVP flooring throughout the dining area, kitchen, hallway, bathrooms, and portions of the living space give the home a clean, updated feel, while the carpeting has been professionally cleaned. A spacious bonus room with laundry adds even more flexibility and could easily serve as a home office, playroom, hobby room, or additional storage space. Outside, enjoy a generous yard with plenty of room to relax, play, garden, or entertain, along with a backyard shed for convenient storage. Major updates include the roof in 2017 and HVAC in 2020, offering added peace of mind. Located in a quiet Streetsboro neighborhood with convenient access to shopping, dining, parks, and highways, this well-cared-for home is ready for its next owner. Schedule your private showing today!
Property Features
Property Type: Residential - Single Family
Cooling: Central Air
Heating: Baseboard, Electric, Forced Air, Gas
Home Style: Ranch
Lot Size: 0.24 Acres
Roof Type: Asphalt, Fiberglass, Shingle
Stories: 1.0
Taxes: $2,561 / year
Year Built: 1960
Feature Descriptions
Appliances: Dryer, Dishwasher, Disposal, Range, Refrigerator, Washer
Days on Site: 2
Exterior: Vinyl Siding, Wood Siding
Laundry: Main Level
Parcel#: 33-110-11-00-002-000
Parking: Driveway
Patio/Porch: Enclosed, Patio, Porch
Security: Smoke Detector(s)
Sewer: Public Sewer
Water: Public
Local Schools
School District: Crestwood Local
Listed By / Shown By
Listed By
Agency Name: Real of Ohio
Agency Contact: realtor.alenepayne@gmail.com, 440-488-6452
Shown By
Agency Title: DeHOFF REALTORS
Agency Phone: 330-499-8153

Estimate Your Payment
Estimated Payment
$ 1,296.08 per month $1,015.61 Principal & Interest $213.42 Property Tax $67.05 Homeowner's Insurance
2633 Fairfax Street | MLS# 5248719
This single family home located at 2633 Fairfax Street, Streetsboro, OH 44241 is currently listed for sale with an asking price of $229,900. This property was built in 1960 and has 3 bedrooms and 1 full and 1 partial baths with 1369 sq. ft. Fairfax Street is located in the Boling Brook subdivision within the Crestwood Local school district. Search Boling Brook real estate on www.dehoff.com today.