
BEDS4
BATHS2 full 1 partial
SQUARE FEET2,296
MLS#5250515
STATUSActive
PROPERTY TYPEResidential - Single Family
SCHOOLCleveland Hts-Univer - 1810
Property Description
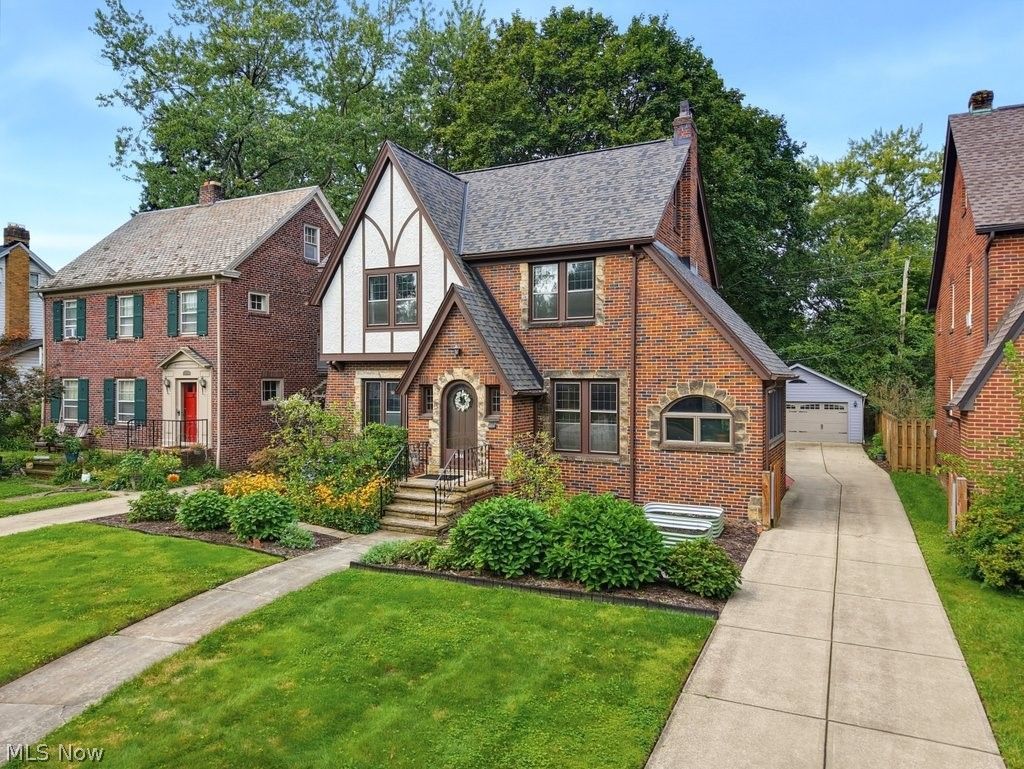
Beautifully decorated and impeccably maintained home blending original character with thoughtful updates. Features include Central Air-Conditioning, a new kitchen (2021), new roof (2023), upgraded attic insulation (2018), premium-grade boiler (2019) and exterior paint (2025). Original details shine throughout, including hardwood floors, leaded-glass windows, beautiful woodwork, built-ins, and moldings. The finished third floor with a full bathroom make an ideal guest or teen suite, while the finished basement provides additional cozy living space for movie nights and gatherings. The updated kitchen offers abundant counter space and a semi-open layout perfect for entertaining. This home also features two versatile bonus spaces - one off the living room and a second floor nook with dedicated heat, both currently utilized as home offices. The spacious back yard features a brick patio and is fully fenced-in for pets or playtime. Enjoy the convenience of a location that makes it easy to get outside and walk to nearby parks or neighborhood dining options. The home is in an ideal location for convenient access to university circle, downtown or just minutes to I-271. Schedule your showing today!
Property Features
Property Type: Residential - Single Family
Basement: Yes
Basement: Full, Partially Finished
Cooling: Central Air
Fireplaces: 2
Garage: 2
Heating: Gas, Radiator(s)
Home Style: Tudor
Lot Size: 0.18 Acres
Roof Type: Asphalt, Fiberglass
Stories: 3.0
Taxes: $8,480 / year
Year Built: 1931
Feature Descriptions
Accessibility: None
Appliances: Dryer, Dishwasher, Microwave, Range, Refrigerator, Washer
Community Features: Playground, Park, Pool, Shopping, Tennis Court(s), Public Transportation
Days on Site: 1
Exterior: Stone
Fencing: Chain Link, Full, Wood
Lot: Wooded
Parcel#: 722-26-077
Parking: Concrete, Detached, Electricity, Garage, Garage Door Opener, Paved
Patio/Porch: Patio
Pool: Community
Security: Smoke Detector(s)
Sewer: Public Sewer
Swimming Pool: Yes
Water: Public
Room Sizes
Dining Room: 14 x 12 Level - First
Kitchen: 20 x 11 Level - First
Sunroom: N D x N D Level - First
Recreation: N D x N D Level - Lower
Living Room: 20 x 14 Level - First
Primary Bedroom: 14 x 14 Level - Second
Bedroom: 13 x 11 Level - Second
Bedroom: 13 x 10 Level - Second
Bedroom: 13 x 11 Level - Third
Local Schools
School District: Cleveland Hts-Univer - 1810
Listed By / Shown By
Listed By
Agency Name: Keller Williams Greater Metropolitan
Agency Contact: JasonBeardRealtor@gmail.com, 216-659-5520
Shown By
Agency Title: DeHOFF REALTORS
Agency Phone: 330-499-8153

Estimate Your Payment
Estimated Payment
$ 2,303.12 per month $1,497.58 Principal & Interest $706.67 Property Tax $98.88 Homeowner's Insurance
2644 Eaton Road | MLS# 5250515
This single family home located at 2644 Eaton Road, University Heights, OH 44118 is currently listed for sale with an asking price of $339,000. This property was built in 1931 and has 4 bedrooms and 2 full and 1 partial baths with 2296 sq. ft. Eaton Road is located within the Cleveland Hts-Univer - 1810 school district. Search University Heights real estate on www.dehoff.com today.