
BEDS3
BATHS1 full 1 partial
SQUARE FEET1,144
MLS#5261983
STATUSActive
PROPERTY TYPEResidential - Single Family
SUBDIVISIONGilbert Forthofers Sub
SCHOOLAvon Local
Property Description
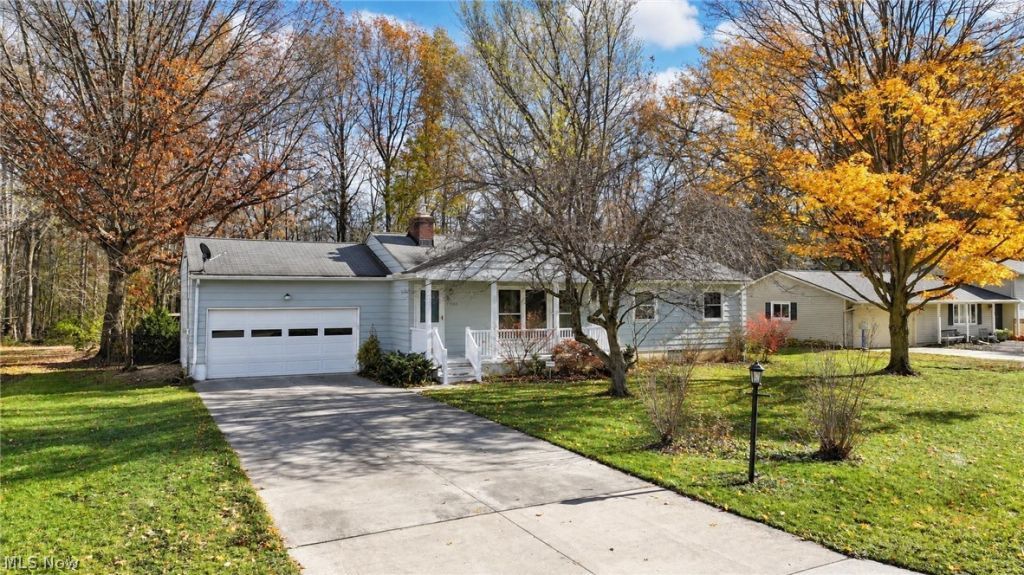
Welcome to easy, one-floor living in a convenient Avon location! Situated on a private, .3-acre lot, this three-bedroom, 1.5 bath ranch offers a comfortable, functional layout with plenty of potential. The spacious kitchen opens to an adjoining dining area, while the inviting living room and bedrooms feature hardwood floors. All three bedrooms and both bathrooms are conveniently located on the main floor. A charming covered front porch adds curb appeal, while the large rear deck overlooks the private backyard, offering plenty of space to relax or entertain. The generously sized unfinished basement provides excellent storage and opportunities for additional living space. An attached two-car garage adds everyday convenience. With easy access to major highways, shopping, dining, and all that Avon has to offer, this home is an excellent opportunity for first-time buyers, those looking to downsize, or anyone seeking the simplicity of ranch-style living!
Property Features
Property Type: Residential - Single Family
Basement: Yes
Basement: Full, Unfinished
Cooling: Central Air, Gas
Garage: 2 car attached
Heating: Forced Air, Gas
Home Style: Ranch
Lot Size: 0.30 Acres
Roof Type: Asphalt
Stories: 1.0
Taxes: $2,653 / year
Year Built: 1956
Feature Descriptions
Appliances: Dryer, Dishwasher, Microwave, Range, Refrigerator, Washer
Exterior: Wood Siding
Laundry: In Basement
Parcel#: 04-00-022-106-016
Parking: Attached, Garage
Patio/Porch: Deck, Patio
Sewer: Public Sewer
Water: Public
Room Sizes
Bathroom: 8 x 6 Level - First
Bedroom: 10 x 10 Level - First
Bedroom: 13 x 10 Level - First
Bedroom: 8 x 12 Level - First
Bathroom: 6 x 3 Level - First
Kitchen: 13 x 11 Level - First
Dining Room: 12 x 9 Level - First
Living Room: 13 x 18 Level - First
Local Schools
School District: Avon Local
Listed By / Shown By
Listed By
Agency Name: On Target Realty, Inc.
Agency Contact: ericka@ontargetrealty.com, 216-799-6283
Shown By
Agency Title: DeHOFF REALTORS
Agency Phone: 330-499-8153

Estimate Your Payment
Estimated Payment
$ 1,468.58 per month $1,170.23 Principal & Interest $221.08 Property Tax $77.26 Homeowner's Insurance
2689 Joseph Street | MLS# 5261983
This single family home located at 2689 Joseph Street, Avon, OH 44011 is currently listed for sale with an asking price of $264,900. This property was built in 1956 and has 3 bedrooms and 1 full and 1 partial baths with 1144 sq. ft. Joseph Street is located in the Gilbert Forthofers Sub subdivision within the Avon Local school district. Search Gilbert Forthofers Sub real estate on www.dehoff.com today.