
BEDS4
BATHS2 full 1 partial
SQUARE FEET2,362
MLS#5228975
STATUSActive
PROPERTY TYPEResidential - Single Family
SUBDIVISIONLakes of Green
SCHOOLGreen Local
Property Description
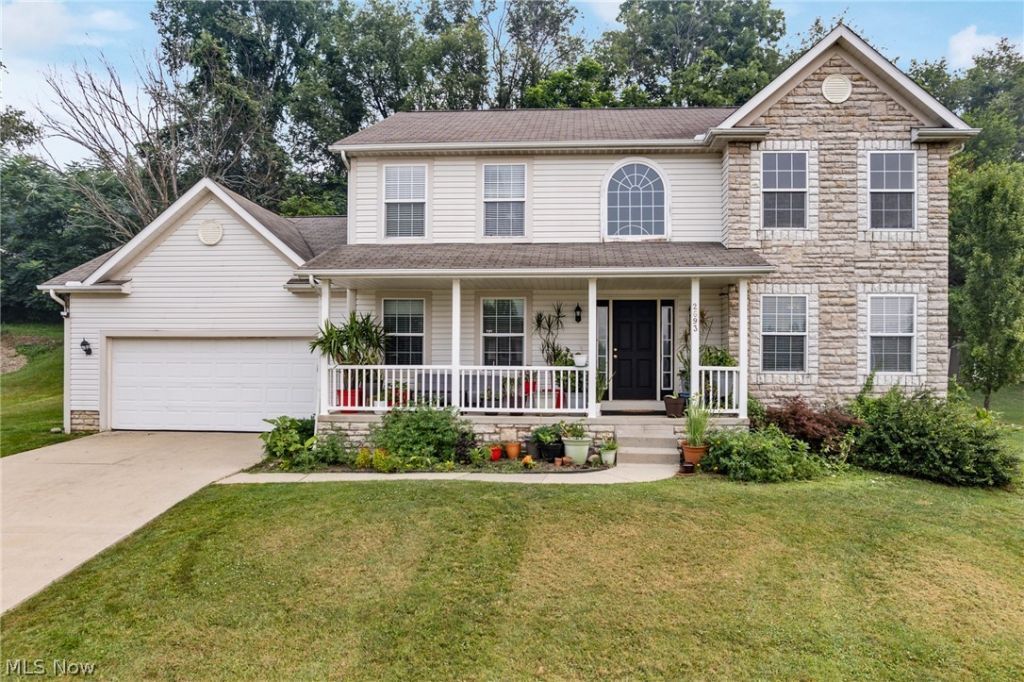
Welcome to this beautiful two-story home located in the desirable Lakes of Green community! This inviting home features an open-concept floor plan with soaring ceilings that create a bright and spacious atmosphere. The second floor overlooks the expansive living room, adding to the home's open and airy feel. The convenient first-floor primary suite offers privacy and comfort, complete with a spacious en-suite bathroom and a large walk-in closet. The thoughtfully designed layout is perfect for both everyday living and entertaining. Ideally located near shopping, restaurants, and everyday conveniences, this home offers the perfect combination of comfort, style, and location. Don't miss the opportunity to make this exceptional property your new home! Home is priced to reflect the updates needed.
Property Features
Property Type: Residential - Single Family
Basement: Yes
Basement: Unfinished
Cooling: Central Air
Fireplaces: 1
Garage: 2 car attached
Heating: Forced Air, Fireplace(s), Gas
Home Style: Colonial
Lot Size: 0.41 Acres
Roof Type: Asphalt, Fiberglass
Stories: 2.0
Taxes: $7,500 / year
Year Built: 2006
Feature Descriptions
Days on Site: 47
Exterior: Stone, Vinyl Siding
Parcel#: 2814724
Parking: Attached, Concrete, Driveway, Garage
Patio/Porch: Patio, Porch
Sewer: Public Sewer
View: Trees/Woods
Water: Public
Room Sizes
Living Room: 16 x 19 Level - First
Laundry: 6 x 8 Level - First
Dining Room: 11 x 9 Level - First
Bedroom: 13 x 13 Level - Second
Primary Bathroom: 10 x 9 Level - First
Bathroom: 12 x 8 Level - Second
Bedroom: 13 x 12 Level - Second
Bedroom: 13 x 11 Level - Second
Bathroom: 5 x 5 Level - First
Primary Bedroom: 13 x 17 Level - First
Entry/ Foyer: 11 x 12 Level - First
Den: 13 x 12 Level - First
Kitchen: 10 x 12 Level - First
Local Schools
School District: Green Local
Listed By / Shown By
Listed By
Agency Name: RE/MAX Edge Realty
Agency Contact: choff0421@gmail.com, 330-806-3616
Shown By
Agency Title: DeHOFF REALTORS
Agency Phone: 330-499-8153

Estimate Your Payment
Estimated Payment
$ 2,367.44 per month $1,634.52 Principal & Interest $625.00 Property Tax $107.92 Homeowner's Insurance
2693 Superior Drive | MLS# 5228975
This single family home located at 2693 Superior Drive, Uniontown, OH 44685 is currently listed for sale with an asking price of $370,000. This property was built in 2006 and has 4 bedrooms and 2 full and 1 partial baths with 2362 sq. ft. Superior Drive is located in the Lakes of Green subdivision within the Green Local school district. Search Lakes Of Green real estate on www.dehoff.com today.