
BEDS4
BATHS2 full 1 partial
SQUARE FEET2,406
MLS#5241318
STATUSActive
PROPERTY TYPEResidential - Single Family
SCHOOLWooster City - 8510
Property Description
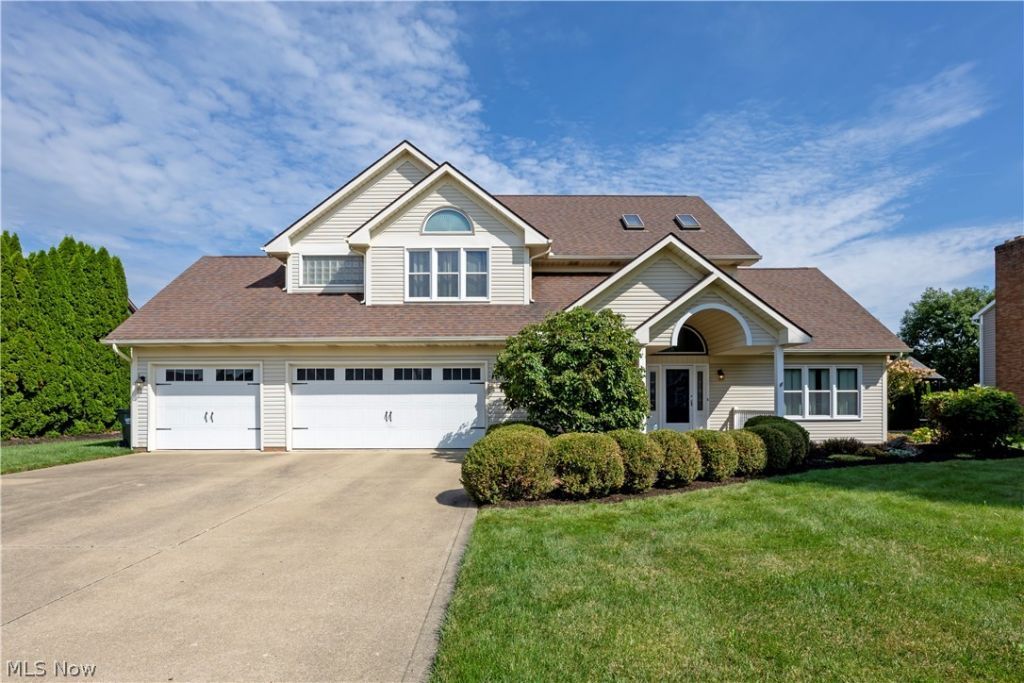
Need space? Check out this 4 bedroom home situated on a beautiful lot on a cul de sac street in the Meadows. This home has been wonderfully update with amazing finishes. This former parade home comes with all the bells and whistles. 1st floor features a laundry, a large living room with wall of built ins, formal dining, gorgeous kitchen with white cabinetry and granite counter tops. From the kitchen you step down into the family room with fireplace and you also enter the amazing sunroom that spans the entire back of the home. The back yard is also top notch with plenty of yard plus an expansive patio with room for everyone. The upstairs features 4 large bedroom including a spacious master bedroom with update bath and large walk in closet. The other 3 bedrooms share a hall bath. The fully unfinished basement has great storage and don't forget the 3 car garage! Generator included. The yard is magnificent and offers room to roam.
Property Features
Property Type: Residential - Single Family
Basement: Yes
Basement: Full, Unfinished
Cooling: Central Air
Fireplaces: 1
Garage: 3 car attached
Heating: Forced Air, Gas
Home Style: Contemporary, Other
Lot Size: 0.39 Acres
Roof Type: Asphalt, Fiberglass
Stories: 2.0
Taxes: $5,616 / year
Year Built: 1988
Feature Descriptions
Accessibility: None
Exterior: Vinyl Siding
Parcel#: 6802623017
Parking: Attached, Garage, Paved
Sewer: Public Sewer
Water: Public
Room Sizes
Kitchen: 22 x 14 Level - First
Bathroom: N D x N D Level - First
Bedroom: 11 x 11 Level - Second
Primary Bedroom: 19 x 15 Level - Second
Bedroom: 12 x 11 Level - Second
Entry/ Foyer: 12 x 8 Level - First
Family Room: 20 x 14 Level - First
Bathroom: N D x N D Level - Second
Sunroom: 34 x 12 Level - First
Dining Room: 13 x 12 Level - First
Living Room: 15 x 14 Level - First
Bedroom: 11 x 11 Level - Second
Local Schools
School District: Wooster City - 8510
Listed By / Shown By
Listed By
Agency Name: Berkshire Hathaway HomeServices Professional Realty
Agency Contact: amy@amymarinello.com, 330-465-7330
Shown By
Agency Title: DeHOFF REALTORS
Agency Phone: 330-499-8153

Estimate Your Payment
Estimated Payment
$ 2,610.73 per month $2,010.02 Principal & Interest $468.00 Property Tax $132.71 Homeowner's Insurance
270 Meadow Lane | MLS# 5241318
This single family home located at 270 Meadow Lane, Wooster, OH 44691 is currently listed for sale with an asking price of $455,000. This property was built in 1988 and has 4 bedrooms and 2 full and 1 partial baths with 2406 sq. ft. Meadow Lane is located within the Wooster City - 8510 school district. Search Wooster real estate on www.dehoff.com today.