
BEDS3
BATHS1 full 1 partial
SQUARE FEET1,843
MLS#5251248
STATUSActive
PROPERTY TYPEResidential - Single Family
SUBDIVISIONUNIVERSITY HTS 1
SCHOOLElyria City
Property Description
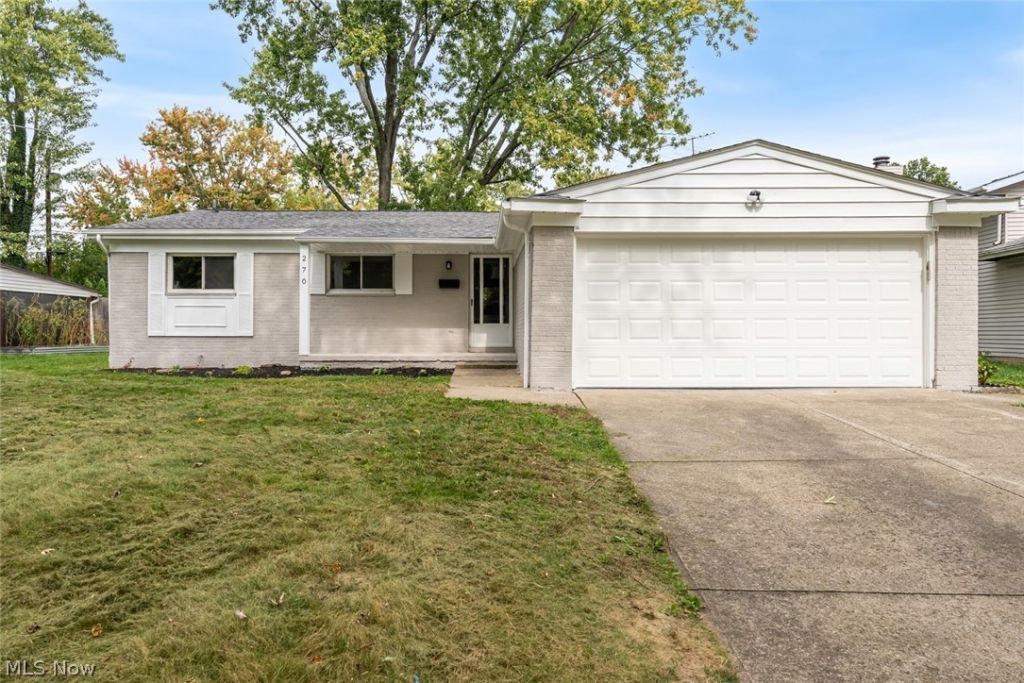
Welcome home to this fully renovated 3 bedroom, 1.5 bath brick ranch in Elyria's University Heights neighborhood. Updated top to bottom, the home features new windows, fresh interior and exterior paint, new flooring, updated lighting with recessed fixtures and a brand-new kitchen with white shaker cabinetry, quartz countertops and stainless steel appliances. The spacious living room is anchored by a wood-burning fireplace with built-ins, and the formal dining room opens through a slider to the rear deck and backyard. Three bedrooms, an updated full bath and a convenient half bath complete the main level. The large, partially finished basement offers a big rec room with built-in cabinets plus a separate utility/laundry area with plenty of storage. Additional highlights include an attached 2-car garage, refreshed landscaping and a partially fenced yard with mature trees. Move-in ready - schedule your showing today!
Property Features
Property Type: Residential - Single Family
Basement: Yes
Basement: Full, Interior Entry, Partially Finished, Sump Pump
Cooling: Central Air
Fireplaces: 1
Garage: 2 car attached
Heating: Forced Air, Gas
Home Style: Ranch
Lot Size: 0.18 Acres
Roof Type: Asphalt
Stories: 1.0
Taxes: $4,507 / year
Year Built: 1962
Amenities
Built-in Features
Entrance Foyer
Open Floorplan
Stone Counters
Recessed Lighting
Rain Gutters
Feature Descriptions
Accessibility: None
Appliances: Dryer, Dishwasher, Microwave, Range, Refrigerator, Washer
Community Features: Suburban
Days on Site: 1
Exterior: Brick
Fencing: Partial, Wood
Fireplace: Living Room, Wood Burning
Laundry: In Basement
Lot: < 1/2 Acre, Back Yard, Landscaped, Rectangular Lot, Many Trees
Parcel#: 06-25-003-105-023
Parking: Attached, Concrete, Driveway, Garage Faces Front, Garage
Patio/Porch: Deck
Sewer: Public Sewer
Water: Public
Window: Double Pane Windows
Room Sizes
Bathroom: N D x 4 Level - First
Laundry: 28 x 25 Level - Lower
Recreation: N D x N D Level - Lower
Entry/ Foyer: 13 x 6 Level - First
Bathroom: 8 x 7 Level - First
Bedroom: 13 x 10 Level - First
Bedroom: 13 x 11 Level - First
Primary Bedroom: 14 x 17 Level - First
Dining Room: 16 x 14 Level - First
Living Room: 26 x 16 Level - First
Kitchen: 16 x 13 Level - First
Local Schools
School District: Elyria City
Listed By / Shown By
Listed By
Agency Name: Keller Williams Citywide
Agency Contact: Info@EZSalesTeam.com, 216-916-7778
Shown By
Agency Title: DeHOFF REALTORS
Agency Phone: 330-499-8153

Estimate Your Payment
Estimated Payment
$ 1,693.72 per month $1,236.49 Principal & Interest $375.58 Property Tax $81.64 Homeowner's Insurance
270 Michigan Avenue | MLS# 5251248
This single family home located at 270 Michigan Avenue, Elyria, OH 44035 is currently listed for sale with an asking price of $279,900. This property was built in 1962 and has 3 bedrooms and 1 full and 1 partial baths with 1843 sq. ft. Michigan Avenue is located in the UNIVERSITY HTS 1 subdivision within the Elyria City school district. Search UNIVERSITY HTS 1 real estate on www.dehoff.com today.