
BEDS4
BATHS3 full
SQUARE FEET2,608
MLS#5237916
STATUSActive
PROPERTY TYPEResidential - Single Family
SUBDIVISIONPine View
SCHOOLWestlake City
Property Description
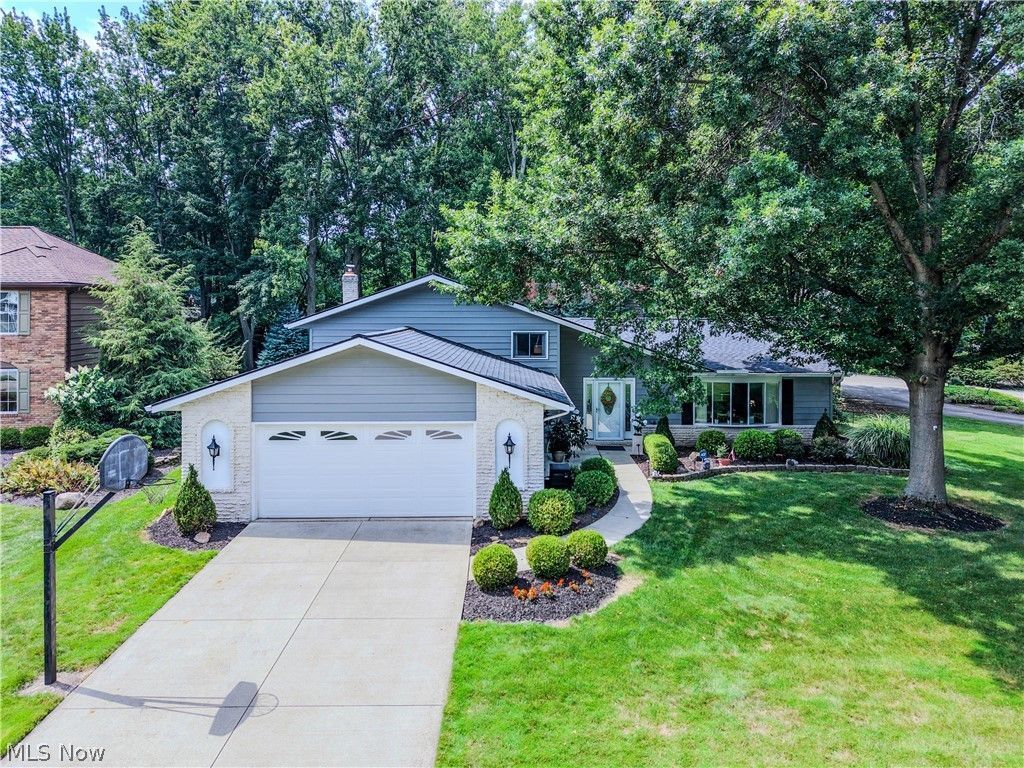
Minutes from Crocker Park, this is a rare three full bath split level in Westlake's Pine View. Step inside to vaulted ceilings, an open flow between spaces, and wide plank waterproof flooring installed 2024 and 2025, with a scratch resistant wear layer and a 25 year residential warranty. It carries through the living room, dining room, and hallway to the eat in kitchen at the center of it all, with granite counters, a center island, breakfast bar, pantry, and a statement range hood. Down a few steps, that same flooring continues into the family room, where a wood burning fireplace insert anchors the space alongside a wet bar for entertaining. A laundry room with sink and laundry chute sits just off it, and a fourth bedroom with full bath rounds out the level, flexible enough to work as an exercise room, office, or guest space. Upstairs holds three more bedrooms with walk in closet space and two full baths. Outside, a corner lot with mature landscaping, a patio, storage shed, and full irrigation front and rear. Attached two car garage with opener and concrete drive. Central air, heat pump, attic fan, and ceiling fans. Westlake City School District, with sidewalks, parks, dining, and public transit close by. Home warranty included.
Upcoming Open Houses
Open House Saturday August 22nd, 2:00pm - 4:00pm
Open House Sunday August 23rd, 12:00pm - 2:00pm
Property Features
Property Type: Residential - Single Family
Basement: None
Cooling: Attic Fan, Central Air, Ceiling Fan(s), Electric, Heat
Fireplaces: 1
Garage: 2 car attached
Heating: Forced Air, Heat Pump
Home Style: Split Level
Lot Size: 0.39 Acres
Roof Type: Asphalt
Stories: 2.0
Taxes: $5,580 / year
Year Built: 1979
Amenities
Wet Bar
Ceiling Fan(s)
Entrance Foyer
Eat-in Kitchen
Granite Counters
High Ceilings
High Speed Internet
Kitchen Island
Open Floorplan
Pantry
Vaulted Ceiling(s)
Walk-In Closet(s)
Sprinkler/Irrigation
Rain Gutters
Storage
Feature Descriptions
Appliances: Dryer, Dishwasher, Disposal, Microwave, Range, Refrigerator, Washer
Community Features: Fitness Center, Fitness, Fishing, Medical Service, Playground, Park, Pool, Restaurant, Racquetball, Shopping, Sidewalks, Tennis Court(s)
Estimated Active Date: 2026-08-20
Exterior: Aluminum Siding, Attic/Crawl Hatchway(s) Insulated,
Fireplace: Blower Fan, EPA Certified Wood Stove, EPA Qualified Fireplace, Insert, Family Room, Wood Burning Stove
HOA: Yes
HOA Fee: 90/ Annually
Laundry: Laundry Chute, Washer Hookup, Electric Dryer Hookup, Inside, In Hall, Lower Level, Laundry Tub, Sink
Lot: Back Yard, Corner Lot, City Lot, Front Yard, Sprinklers In Rear, Sprinklers In Front, Irregular Lot, Landscaped, Near Public Transit, Paved, Wooded
Parcel#: 215-04-042
Parking: Attached, Concrete, Drain, Driveway, Garage Faces Front, Garage, Garage Door Opener, Paved, On Street
Patio/Porch: Patio
Pool: Community
Security: Smoke Detector(s)
Sewer: Public Sewer
Swimming Pool: Yes
View: Neighborhood, Trees/Woods
Water: Public
Window: Aluminum Frames, Blinds, Bay Window(s), ENERGY STAR Qualified Windows, Insulated Windows, Low-Emissivity Windows, Screens, Shutters, Window Coverings, Wood Frames, Window Treatments
Local Schools
School District: Westlake City
Listed By / Shown By
Listed By
Agency Name: EXP Realty, LLC.
Agency Contact: selenapresley.realtor@gmail.com, 216-310-6090
Shown By
Agency Title: DeHOFF REALTORS
Agency Phone: 330-499-8153

Estimate Your Payment
Estimated Payment
$ 2,466.45 per month $1,877.49 Principal & Interest $465.00 Property Tax $123.96 Homeowner's Insurance
27563 Hemlock Drive | MLS# 5237916
This single family home located at 27563 Hemlock Drive , Westlake, OH 44145 is currently listed for sale with an asking price of $425,000. This property was built in 1979 and has 4 bedrooms and 3 full baths with 2608 sq. ft. Hemlock Drive is located in the Pine View subdivision within the Westlake City school district. Search Pine View real estate on www.dehoff.com today.