
BEDS3
BATHS2 full 1 partial
SQUARE FEET2,158
MLS#5234284
STATUSContingent
PROPERTY TYPEResidential - Single Family
SUBDIVISIONAnn Marie Estates 1
SCHOOLGreen Local
Property Description
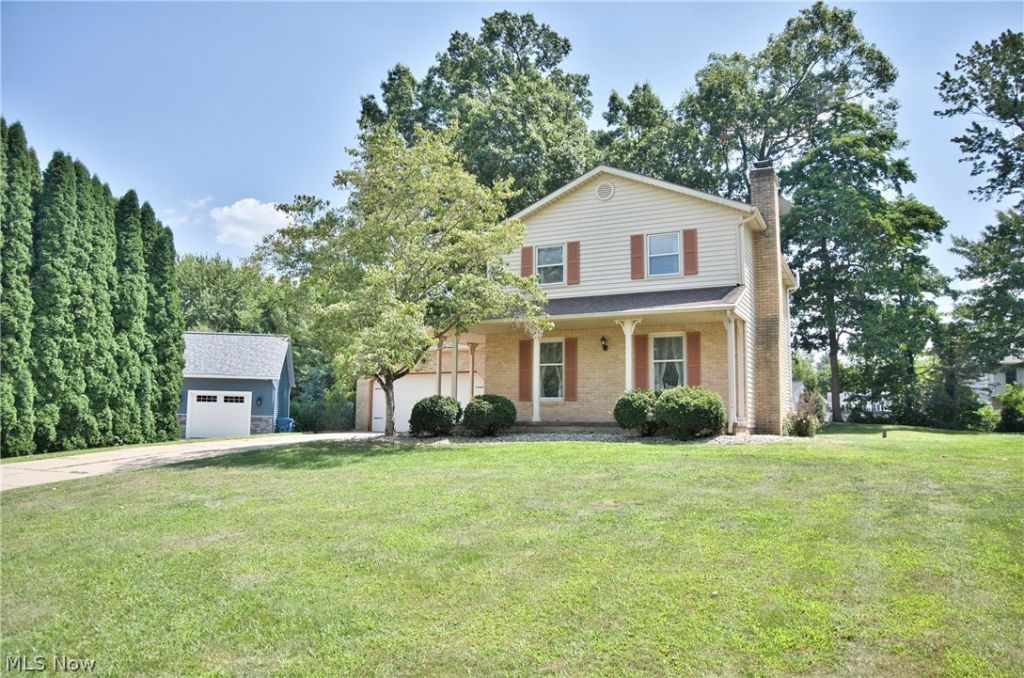
Welcome to 2758 Park Place Dr in Uniontown, a 3-bedroom, 2.5-bath Colonial with 1,678 square feet above grade, an attached 2-car garage, and a .301-acre lot. Several important updates have already been taken care of, including a new furnace, electrical panel, gas fireplace, and new carpet on the first floor and in the primary bedroom, all completed in 2026. Additional updates include a Well-Rite pressure tank in 2025 and a hot water tank in 2023. Inside, the home offers a comfortable, practical layout with plenty of room for everyday living. The partially finished basement adds even more usable space for a rec room, home office, hobbies, or storage. Outside, the yard offers plenty of space to relax, play, garden, or entertain without feeling overwhelming. The attached 2-car garage provides convenient parking and additional storage. Located in the Green Local School District, this 3-bedroom Colonial home in Uniontown combines a functional layout, useful extra space, and a great list of recent improvements. Come take a look and see what 2758 Park Place Dr has to offer.
Property Features
Property Type: Residential - Single Family
Basement: Yes
Basement: Full, Partially Finished
Cooling: Central Air
Fireplaces: 1
Garage: 2 car attached
Heating: Forced Air, Gas
Home Style: Colonial
Lot Size: 0.30 Acres
Roof Type: Asphalt, Fiberglass
Stories: 2.0
Taxes: $3,048 / year
Year Built: 1985
Feature Descriptions
Appliances: Dishwasher, Disposal, Range, Refrigerator, Water Softener
Days on Site: 77
Exterior: Aluminum Siding, Brick
Lot: Cul-De-Sac, Irregular Lot, Wooded
Parcel#: 2808208
Parking: Attached, Garage, Paved
Security: Smoke Detector(s)
Sewer: Public Sewer
Water: Well
Room Sizes
Dining Room: 12 x 11 Level - First
Entry/ Foyer: 6 x 5 Level - First
Living Room: 24 x 12 Level - First
Family Room: 24 x 12 Level - Lower
Bedroom: 11 x 10 Level - Second
Bedroom: 13 x 12 Level - Second
Kitchen: 24 x 12 Level - First
Primary Bedroom: 20 x 12 Level - Second
Local Schools
School District: Green Local
Listed By / Shown By
Listed By
Agency Name: Century 21 Transcendent Realty
Agency Contact: 330-241-5370, lorenz.steinbacher@gmail.com
Shown By
Agency Title: DeHOFF REALTORS
Agency Phone: 330-499-8153

Estimate Your Payment
Estimated Payment
$ 1,643.24 per month $1,303.20 Principal & Interest $254.00 Property Tax $86.04 Homeowner's Insurance
2758 Parkplace Drive | MLS# 5234284
This single family home located at 2758 Parkplace Drive, Uniontown, OH 44685 is currently listed for sale with an asking price of $295,000. This property was built in 1985 and has 3 bedrooms and 2 full and 1 partial baths with 2158 sq. ft. Parkplace Drive is located in the Ann Marie Estates 1 subdivision within the Green Local school district. Search Ann Marie Estates 1 real estate on www.dehoff.com today.