
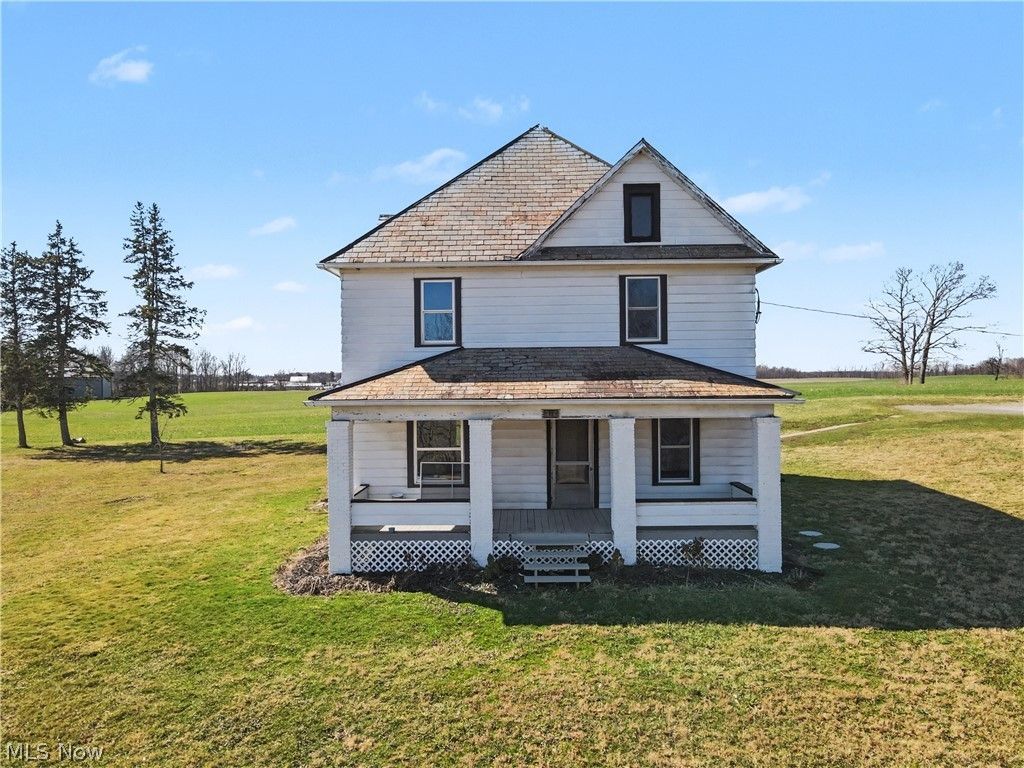
BEDS3
BATHS2 full
SQUARE FEET1,800
MLS#5191830
STATUSActive
PROPERTY TYPEResidential - Single Family
SCHOOLWest Branch Local
Property Description
Charming farmhouse-style home set on approximately 2.6 acres just outside of Alliance. Enter into this home through a beautiful foyer with original woodwork. This 3-bedroom home offers around 1,800 sq ft of living space with a warm, welcoming layout featuring a spacious kitchen, dining area, and comfortable living room. Beautiful hardwood floors throughout and original woodwork add character, while updates including an updated bathroom and the addition of a second full bath, with first floor laundry, provide modern convenience. The kitchen flows nicely into the dining area and includes a walk-in pantry for extra storage. Updated windows, new insulation, and a new back door. Walk up to a full open floor attic. Enjoy peaceful country views with plenty of room for gardening, outdoor activities, or simply relaxing and taking in the quiet setting, all while being just a short drive to town.
Property Features
Property Type: Residential - Single Family
Basement: Yes
Basement: Full
Cooling: None
Heating: Forced Air, Oil, Wood
Home Style: Conventional
Lot Size: 2.64 Acres
Roof Type: Slate
Stories: 2.0
Taxes: $1,259 / year
Year Built: 1910
Amenities
Entrance Foyer
Kitchen Island
Tile Counters
Feature Descriptions
Appliances: Water Softener
Days on Site: 171
Exterior: Aluminum Siding
Laundry: Main Level
Parcel#: 3100543000
Parking: Driveway, No Garage, Unpaved
Sewer: Septic Tank
Water: Well
Room Sizes
Bedroom: 11 X 12 Level - Second
Bedroom: 14 X 14 Level - Second
Bedroom: 15 X 14 Level - Second
Living Room: 15 X 14 Level - First
Dining Room: 14 X 14 Level - First
Kitchen: 15 X 14 Level - First
Local Schools
School District: West Branch Local
Listed By / Shown By
Listed By
Agency Name: Keller Williams Chervenic Rlty
Agency Contact: hollyritchie@kw.com, 330-360-5323
Shown By
Agency Title: DeHOFF REALTORS
Agency Phone: 330-499-8153

Estimate Your Payment
Estimated Payment
$ 1,281.77 per month $1,103.97 Principal & Interest $104.92 Property Tax $72.89 Homeowner's Insurance
2775 S Bandy Road | MLS# 5191830
This single family home located at 2775 S Bandy Road, Alliance, OH 44601 is currently listed for sale with an asking price of $249,900. This property was built in 1910 and has 3 bedrooms and 2 full baths with 1800 sq. ft. S Bandy Road is located within the West Branch Local school district. Search Alliance real estate on www.dehoff.com today.