
BEDS3
BATHS1 full
SQUARE FEET1,460
MLS#5255158
STATUSActive
PROPERTY TYPEResidential - Single Family
SUBDIVISIONVillage/Magnolia
SCHOOLSandy Valley Local
Property Description
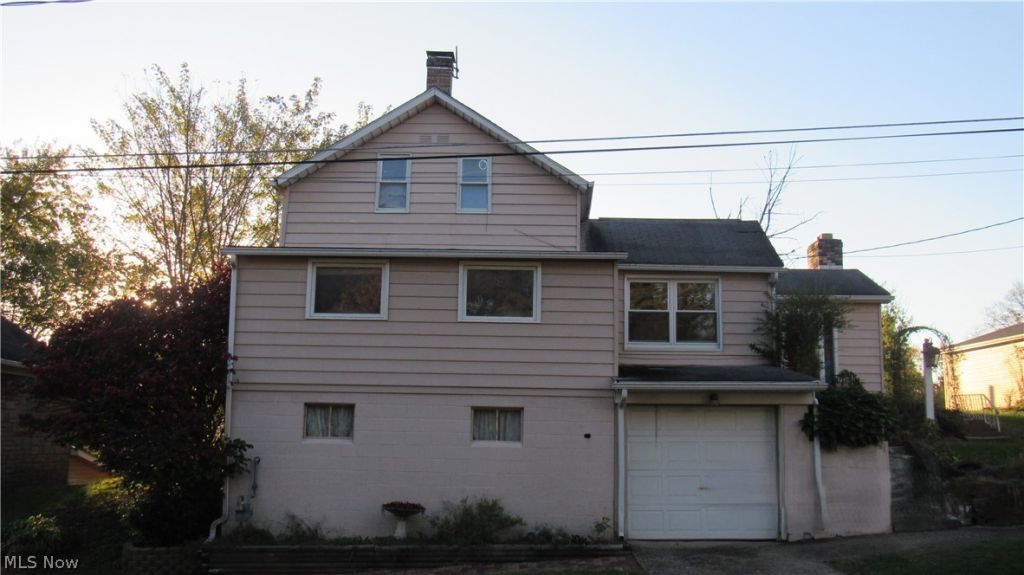
Bring your vision to 281 Brady St in Magnolia! This 1½-story home offers three bedrooms, a spacious layout, and an oversized detached three-car garage. The main floor features a kitchen, dining room with fireplace, large living room, separate sitting room, one bedroom, and a full bathroom. Two additional bedrooms are upstairs, where newer windows have been installed. A basement with a one-car garage provides additional storage and parking options. The home needs interior and exterior renovations, offering an opportunity for investors or cash buyers ready to take on a project. Sold strictly AS IS, with no repairs to be made by the seller. Cash only. Investors welcome, and all offers will be considered. Easy to show-come explore the possibilities!
Property Features
Property Type: Residential - Single Family
Basement: Yes
Cooling: Central Air
Fireplaces: 1
Garage: 4 car attached
Heating: Gas
Home Style: Bungalow
Lot Size: 0.11 Acres
Roof Type: Asphalt
Stories: 2.0
Taxes: $2,419 / year
Year Built: 1927
Feature Descriptions
Exterior: Aluminum Siding, Block
Fireplace: Dining Room
Laundry: In Hall
Parcel#: 06500040
Parking: Additional Parking, Attached, Garage, On Street
Sewer: Public Sewer
Water: Public
Room Sizes
Bedroom: N D x N D Level - Second
Bedroom: N D x N D Level - Second
Bedroom: N D x N D Level - First
Dining Room: N D x N D Level - First
Living Room: N D x N D Level - First
Local Schools
School District: Sandy Valley Local
Listed By / Shown By
Listed By
Agency Name: Vylla Home
Agency Contact: slkutcher@gmail.com,330-209-2504
Shown By
Agency Title: DeHOFF REALTORS
Agency Phone: 330-499-8153

Estimate Your Payment
Estimated Payment
$ 624.95 per month $397.14 Principal & Interest $201.58 Property Tax $26.22 Homeowner's Insurance
281 Brady Street | MLS# 5255158
This single family home located at 281 Brady Street , Magnolia, OH 44643 is currently listed for sale with an asking price of $89,900. This property was built in 1927 and has 3 bedrooms and 1 full baths with 1460 sq. ft. Brady Street is located in the Village/Magnolia subdivision within the Sandy Valley Local school district. Search Village/Magnolia real estate on www.dehoff.com today.