
BEDS4
BATHS1 full 1 partial
SQUARE FEET1,660
MLS#5236434
STATUSActive
PROPERTY TYPEResidential - Single Family
SCHOOLNorton City
Property Description
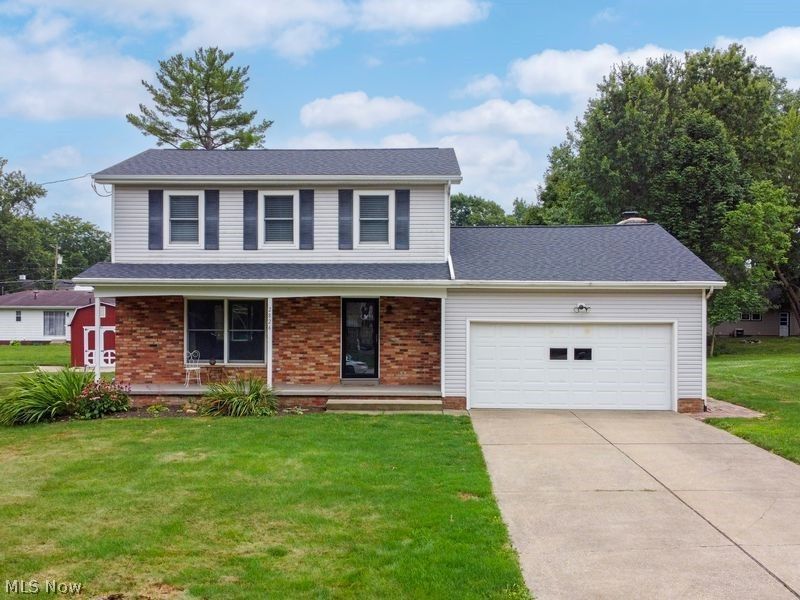
Enter into the inviting foyer to this spacious 4 bedroom home with great kitchen space which features newer stainless steel appliances, a counter top range, breakfast bar and pantry. The large family room has a cozy fireplace and walks out to the covered deck for morning coffee or anytime relaxing. Additional living space in the formal Livingroom off the dining area. A 1/2 bath rounds out the main floor. The second level has 4 bedrooms and an updated bath with double sinks. The back yard features raised garden beds a firepit and lots of space for outdoor living. In addition to the 2 car garage is a full basement . Many updates include HVAC 2017, AC 2020, Water heater 2024, roof 2022, well water pump 2021. A little paint will go along way. Hardwood floors on second floor could easily be refinished c wataer heater 2024, well water opump 2021, roof 2022,
Property Features
Property Type: Residential - Single Family
Basement: Yes
Basement: Full
Cooling: Central Air
Fireplaces: 1
Garage: 2 car attached
Heating: Forced Air, Gas
Home Style: Colonial
Lot Size: 0.28 Acres
Roof Type: Asphalt
Stories: 2.0
Taxes: $2,863 / year
Year Built: 1965
Amenities
Fire Pit
Feature Descriptions
Appliances: Cooktop, Dryer, Dishwasher, Disposal, Microwave, Range, Refrigerator, Water Softener, Washer
Days on Site: 1
Exterior: Brick, Vinyl Siding
Fireplace: Family Room
Laundry: In Basement
Parcel#: 4603960
Parking: Attached, Garage
Patio/Porch: Covered, Deck
Sewer: Public Sewer
Water: Well
Room Sizes
Bedroom: 11 x 9 Level - Second
Bedroom: 10 x 10 Level - Second
Bedroom: 14 x 11 Level - Second
Bedroom: 14 x 12 Level - Second
Dining Room: 11 x 9 Level - First
Kitchen: 14 x 12 Level - First
Family Room: 20 x 13 Level - First
Living Room: 18 x 12 Level - First
Local Schools
School District: Norton City
Listed By / Shown By
Listed By
Agency Name: RE/MAX Showcase
Agency Contact: vvitallo@sssnet.com, 330-465-2027
Shown By
Agency Title: DeHOFF REALTORS
Agency Phone: 330-499-8153

Estimate Your Payment
Estimated Payment
$ 1,509.62 per month $1,192.32 Principal & Interest $238.58 Property Tax $78.72 Homeowner's Insurance
2826 Greenridge Road | MLS# 5236434
This single family home located at 2826 Greenridge Road, Norton, OH 44203 is currently listed for sale with an asking price of $269,900. This property was built in 1965 and has 4 bedrooms and 1 full and 1 partial baths with 1660 sq. ft. Greenridge Road is located within the Norton City school district. Search Norton real estate on www.dehoff.com today.