
BEDS3
BATHS1 full
MLS#5226468
STATUSActive
PROPERTY TYPEResidential - Single Family
SUBDIVISIONWestview
SCHOOLSheffield-Sheffield - 4713
Property Description
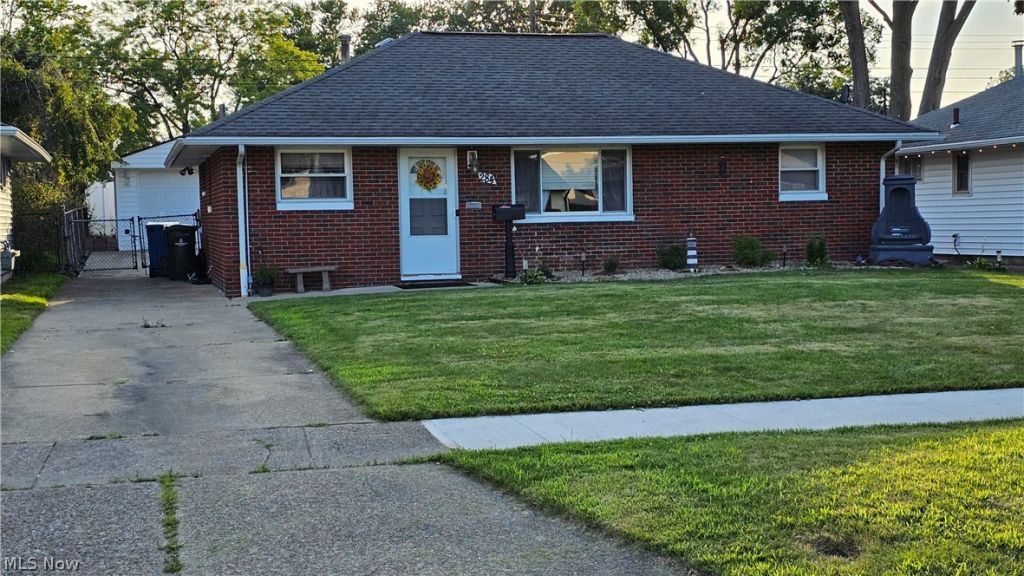
Immaculate 3 Br., 1 Ba ranch w/2-car detached garage, shows pride of ownership. Features Central Air/ Gas forced heat and Ceiling fans throughout, large Utility rm. with pantry closet, Enclosed Patio/ 4 season room with heat (has been disconnected but can be reconnected) Comes with many Newer items: Central Air '22 (still has 10 year warranty parts) Sewer line '22, H2O tank ''20, Bathroom plumbing 20, Blown in Insulation and driveway (back) and sidewalks (front). 2-car gar. welcomes mechanics dreams comes with cabinets. All Appliances stay! Walking distance to Lake Erie, Parks, shopping and more!
Property Features
Property Type: Residential - Single Family
Cooling: Central Air, Ceiling Fan(s)
Garage: 2
Heating: Forced Air, Gas
Home Style: Patio Home, Ranch
Lot Size: 0.13 Acres
Roof Type: Asphalt
Stories: 1.0
Taxes: $1,500 / year
Year Built: 1960
Amenities
Ceiling Fan(s)
Pantry
Playground
Feature Descriptions
Appliances: Dryer, Range, Refrigerator, Washer
Days on Site: 2
Exterior: Attic/Crawl Hatchway(s) Insulated, Brick
Fencing: Chain Link, Fenced, Full, Gate, Vinyl
Laundry: Main Level, Laundry Room
Lot: Back Yard, Flat, Front Yard, Landscaped, Level
Parcel#: 03-00-032-105-038
Parking: Concrete, Detached, Electricity, Garage Faces Front, Garage, Lighted
Patio/Porch: Rear Porch, Enclosed, Patio, Porch
Sewer: Public Sewer
Water: Public
Room Sizes
Sunroom: N D x N D Level - First
Bathroom: N D x N D Level - First
Bedroom: N D x N D Level - First
Primary Bedroom: N D x N D Level - First
Dining Room: N D x N D Level - First
Living Room: N D x N D Level - First
Local Schools
School District: Sheffield-Sheffield - 4713
Listed By / Shown By
Listed By
Agency Name: Russell Real Estate Services
Agency Contact: terrydmurray@gmail.com, 440-610-7623
Shown By
Agency Title: DeHOFF REALTORS
Agency Phone: 330-499-8153

Estimate Your Payment
Estimated Payment
$ 1,161.05 per month $971.88 Principal & Interest $125.00 Property Tax $64.17 Homeowner's Insurance
284 Thelma Drive | MLS# 5226468
This single family home located at 284 Thelma Drive, Sheffield Lake, OH 44054 is currently listed for sale with an asking price of $220,000. This property was built in 1960 and has 3 bedrooms and 1 full baths. Thelma Drive is located in the Westview subdivision within the Sheffield-Sheffield - 4713 school district. Search Westview real estate on www.dehoff.com today.