
BEDS3
BATHS2 full
SQUARE FEET1,732
MLS#5232693
STATUSActive
PROPERTY TYPEResidential - Single Family
SUBDIVISIONKempers Clague Manor
SCHOOLNorth Olmsted City
Property Description
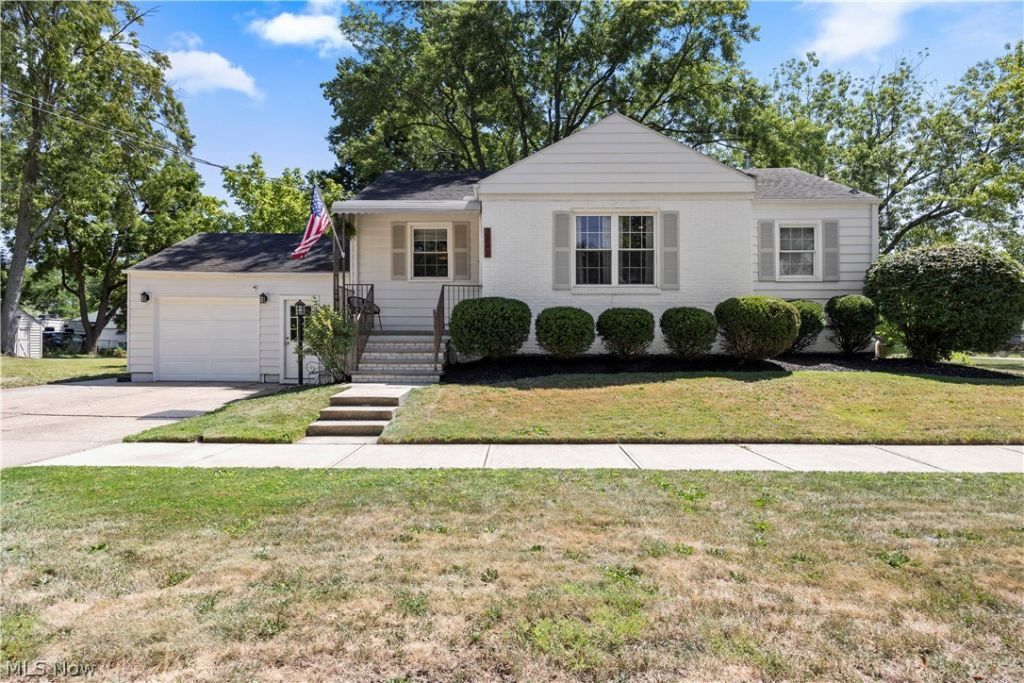
Beautifully remodeled ranch in a prime North Olmsted location at the corner of Clague and Clifford. This move-in ready home features a re-finished basement with walk-out access and a like-new feel throughout the house. Conveniently located near the borders of Westlake, Rocky River, and Bay Village, the property provides easy access to excellent schools, shopping, dining, parks, major highways, the Airport, and downtown Cleveland. Numerous major updates have already been completed, giving buyers peace of mind for years to come. With over 1,700 sq. feet of finished living space plus an additional storage area, the home improvements over recent years include a newer roof and gutters, furnace and A/C , added insulation, new sanitary pipes, sidewalks, and a basement bathroom along with a finished lower level. The lower level offers a spacious family room plus a bonus room that could easily function as a 4th bedroom, home office, or flex space. With its strong location, extensive updates, and move-in ready condition - your next home is ready to go! Immediate price reduction due to clerical error.
Property Features
Property Type: Residential - Single Family
Basement: Yes
Basement: Finished, Walk-Out Access
Cooling: Central Air
Garage: 1
Heating: Forced Air, Gas
Home Style: Ranch
Lot Size: 0.26 Acres
Roof Type: Asphalt, Fiberglass
Stories: 1.0
Taxes: $4,204 / year
Year Built: 1948
Feature Descriptions
Appliances: Microwave, Range, Refrigerator
Days on Site: 8
Exterior: Aluminum Siding, Brick
Laundry: In Basement, Laundry Room, Laundry Tub, Sink
Lot: Corner Lot
Parcel#: 231-05-083
Parking: Driveway, Garage, On Street
Sewer: Public Sewer
Water: Public
Room Sizes
Bathroom: 5 x 7 Level - First
Bathroom: 7 x 6 Level - Lower
Bedroom: 11 x 11 Level - First
Bonus Room: 11 x 11 Level - Lower
Dining Room: 10 x 10 Level - First
Living Room: 17 x 14 Level - First
Kitchen: 9 x 12 Level - First
Bedroom: 10 x 9 Level - First
Primary Bathroom: 12 x 11 Level - First
Great Room: 26 x 15 Level - Lower
Laundry: 11 x 12 Level - Lower
Local Schools
School District: North Olmsted City
Listed By / Shown By
Listed By
Agency Name: Russell Real Estate Services
Agency Contact: ohiorealtorjosh@gmail.com, 440-506-1036
Shown By
Agency Title: DeHOFF REALTORS
Agency Phone: 330-499-8153

Estimate Your Payment
Estimated Payment
$ 1,880.38 per month $1,435.29 Principal & Interest $350.33 Property Tax $94.76 Homeowner's Insurance
2841 Clague Road | MLS# 5232693
This single family home located at 2841 Clague Road, North Olmsted, OH 44070 is currently listed for sale with an asking price of $324,900. This property was built in 1948 and has 3 bedrooms and 2 full baths with 1732 sq. ft. Clague Road is located in the Kempers Clague Manor subdivision within the North Olmsted City school district. Search Kempers Clague Manor real estate on www.dehoff.com today.