
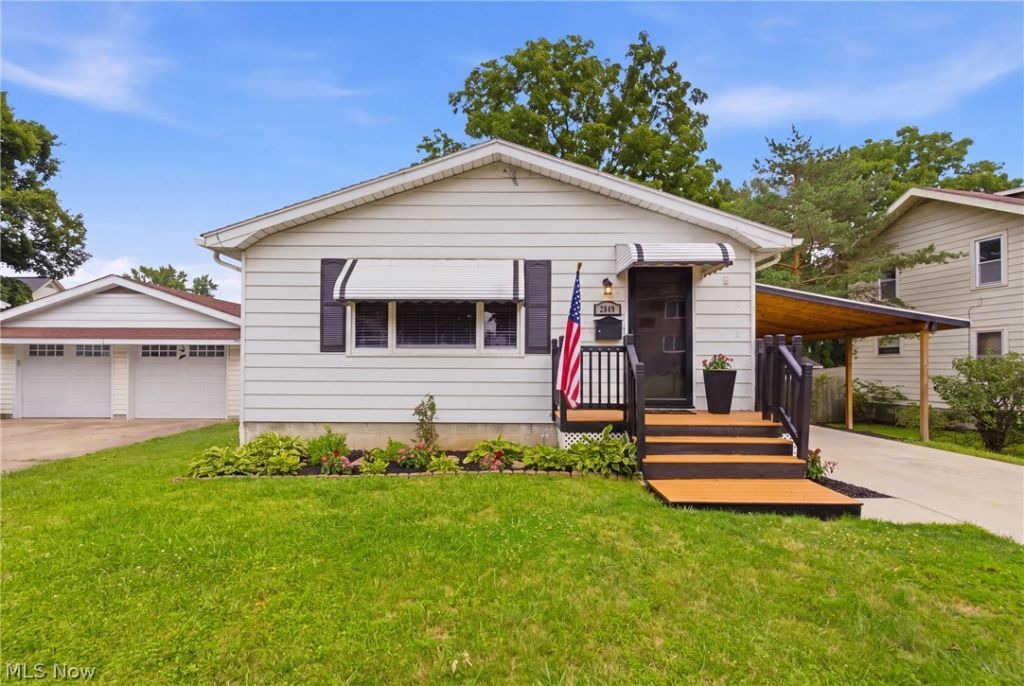
BEDS4
BATHS1 full
SQUARE FEET2,016
MLS#5226241
STATUSActive
PROPERTY TYPEResidential - Single Family
SUBDIVISIONSenneview Heights 02
SCHOOLCuyahoga Falls City
Property Description
Step inside this charming, updated ranch and discover a home that blends comfort, practicality, and thoughtful improvements throughout. The main level features a welcoming layout with refreshed interior touches, an efficient kitchen with granite counters and all appliances included for added convenience. The full basement expands the usable space with a bedroom with full egress window, the laundry room, and room for storage, hobbies, fitness, or future finishing options. Out back, a deck overlooks the fully fenced yard, creating a defined outdoor area suitable for seating, grilling, or seasonal enjoyment with the sun rising in the back and setting in the front yard. The fenced perimeter provides structure and separation, while the storage shed adds space for tools, equipment, or outdoor items. With numerous updates, a full basement, an updated carport structure, a fenced yard, radon mitigation system, basement waterproofed with transferable warranty and outdoor living space, this ranch offers a well-maintained property ready for its next owner. See supplements for updates and mechanicals and utilities. A one year warranty is offered by the sellers for your peace of mind.
Property Features
Property Type: Residential - Single Family
Basement: Yes
Basement: Exterior Entry, Concrete, Sump Pump
Cooling: Central Air, Ceiling Fan(s)
Heating: Forced Air, Gas
Home Style: Ranch
Lot Size: 0.17 Acres
Roof Type: Asphalt, Fiberglass
Stories: 1.0
Taxes: $2,422 / year
Year Built: 1959
Amenities
Breakfast Bar
Ceiling Fan(s)
Granite Counters
Awning(s)
Feature Descriptions
Appliances: Dryer, Dishwasher, Disposal, Microwave, Range, Refrigerator, Washer
Days on Site: 1
Exterior: Aluminum Siding, Block
Fencing: Back Yard, Fenced, Full, Gate
Laundry: Washer Hookup, Electric Dryer Hookup, In Basement
Parcel#: 0217314
Parking: Attached Carport
Patio/Porch: Deck, Front Porch
Security: Carbon Monoxide Detector(s)
Sewer: Public Sewer
Water: Public
Room Sizes
Bathroom: N D x N D Level - First
Laundry: N D x N D Level - Basement
Bonus Room: N D x N D Level - Basement
Bedroom: N D x N D Level - First
Dining Room: N D x N D Level - First
Living Room: N D x N D Level - First
Bedroom: N D x N D Level - Basement
Bedroom: N D x N D Level - First
Kitchen: N D x N D Level - First
Bedroom: N D x N D Level - First
Local Schools
School District: Cuyahoga Falls City
Listed By / Shown By
Listed By
Agency Name: EXP Realty, LLC.
Agency Contact: barb.brown@exprealty.com, 216-513-7744
Shown By
Agency Title: DeHOFF REALTORS
Agency Phone: 330-499-8153

Estimate Your Payment
Estimated Payment
$ 1,096.13 per month $838.91 Principal & Interest $201.83 Property Tax $55.39 Homeowner's Insurance
2849 Hudson Drive | MLS# 5226241
This single family home located at 2849 Hudson Drive, Cuyahoga Falls, OH 44221 is currently listed for sale with an asking price of $189,900. This property was built in 1959 and has 4 bedrooms and 1 full baths with 2016 sq. ft. Hudson Drive is located in the Senneview Heights 02 subdivision within the Cuyahoga Falls City school district. Search Senneview Heights 02 real estate on www.dehoff.com today.