
BEDS4
BATHS2 full 1 partial
SQUARE FEET3,454
MLS#5249170
STATUSActive
PROPERTY TYPEResidential - Single Family
SCHOOLMedina City
Property Description
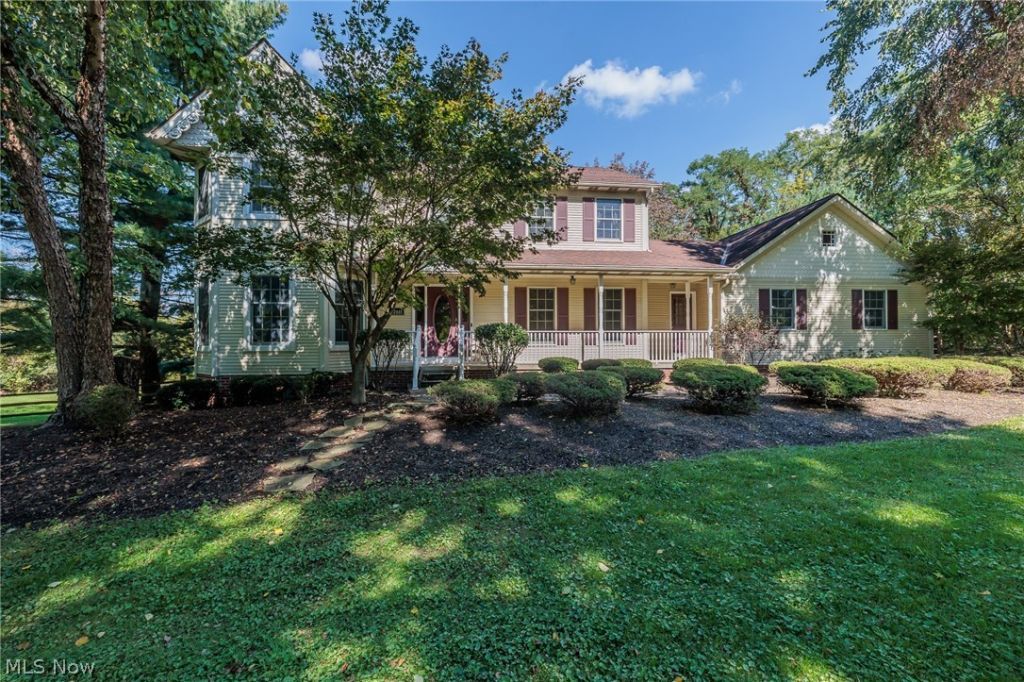
Welcome to your own private retreat with 3 acres on a cul de sac street* Feels like you live out in the country when you are actually close to all you the places you need to be * 4 bedroom Victorian colonial with gorgeous front porch and finished walk out basement * Amazing kitchen with huge island breakfast bar, granite countertops, stainless steel appliances * Dining area leads to deck * Formal living room with decorative fireplace and Antique Stained Glass Features * Formal dining room * Family room open from kitchen, wood burning fireplace, built in shelves and French doors to formal living room * Primary bedroom with updated private bath, walk in closet and wall closet * 3 more spacious bedrooms * The walk out lower level adds even more living space to the house. Rec/Family Room, workout area and pool table room * Tons of storage in lower level storage room and additional crawl space * 1st floor laundry room with sink * Gorgeous landscape with pond, above ground pool and pool deck, firepit and invisible pet fence * All Anderson and Pella windows * Trane furnace 11 years * Central air 2026 * Roof 2014 * New carpet in living room and family room * Hardwood floors under living room and bedrooms carpet * Must see today!
Property Features
Property Type: Residential - Single Family
Basement: Yes
Basement: Crawl Space, Finished, Walk-Out Access
Cooling: Central Air
Fireplaces: 1
Garage: 2 car attached
Heating: Forced Air, Gas
Home Style: Colonial
Lot Size: 3.03 Acres
Roof Type: Asphalt, Fiberglass
Stories: 2.0
Taxes: $7,735 / year
Year Built: 1989
Amenities
Ceiling Fan(s)
Entrance Foyer
Granite Counters
Kitchen Island
Walk-In Closet(s)
Feature Descriptions
Appliances: Dryer, Dishwasher, Microwave, Range, Refrigerator, Washer
Days on Site: 2
Exterior: Vinyl Siding, Wood Siding
Fireplace: Wood Burning
Laundry: Main Level, Laundry Room, Laundry Tub, Sink
Lot: Dead End, Wooded
Parcel#: 026-06B-36-028
Parking: Attached, Driveway, Garage, Deck, Garage Faces Side
Patio/Porch: Deck, Front Porch
Pool: Above Ground, Above-Ground
Sewer: Septic Tank
Swimming Pool: Yes
View: Pool, Trees/Woods
Water: Well
Window: Double Pane Windows
Room Sizes
Bedroom: 10 x 13 Level - Second
Dining Room: 13 x 14 Level - First
Living Room: 14 x 15 Level - First
Bedroom: 11 x 14 Level - Second
Other: 10 x 10 Level - Lower
Other: 9 x 10 Level - Lower
Recreation: 12 x 20 Level - Lower
Laundry: N D x N D Level - First
Bedroom: 13 x 13 Level - Second
Primary Bedroom: 14 x 17 Level - Second
Kitchen: 14 x 21 Level - First
Family Room: 18 x 18 Level - First
Local Schools
School District: Medina City
Listed By / Shown By
Listed By
Agency Name: EXP Realty, LLC.
Agency Contact: pamsoldit@gmail.com, 440-341-8300
Shown By
Agency Title: DeHOFF REALTORS
Agency Phone: 330-499-8153

Estimate Your Payment
Estimated Payment
$ 3,328.41 per month $2,517.61 Principal & Interest $644.58 Property Tax $166.22 Homeowner's Insurance
2881 Pine Hill Drive | MLS# 5249170
This single family home located at 2881 Pine Hill Drive, Medina, OH 44256 is currently listed for sale with an asking price of $569,900. This property was built in 1989 and has 4 bedrooms and 2 full and 1 partial baths with 3454 sq. ft. Pine Hill Drive is located within the Medina City school district. Search Medina real estate on www.dehoff.com today.