
BEDS4
BATHS2 full 1 partial
SQUARE FEET2,800
MLS#5242435
STATUSContingent
PROPERTY TYPEResidential - Single Family
SCHOOLNorthwest Local
Property Description
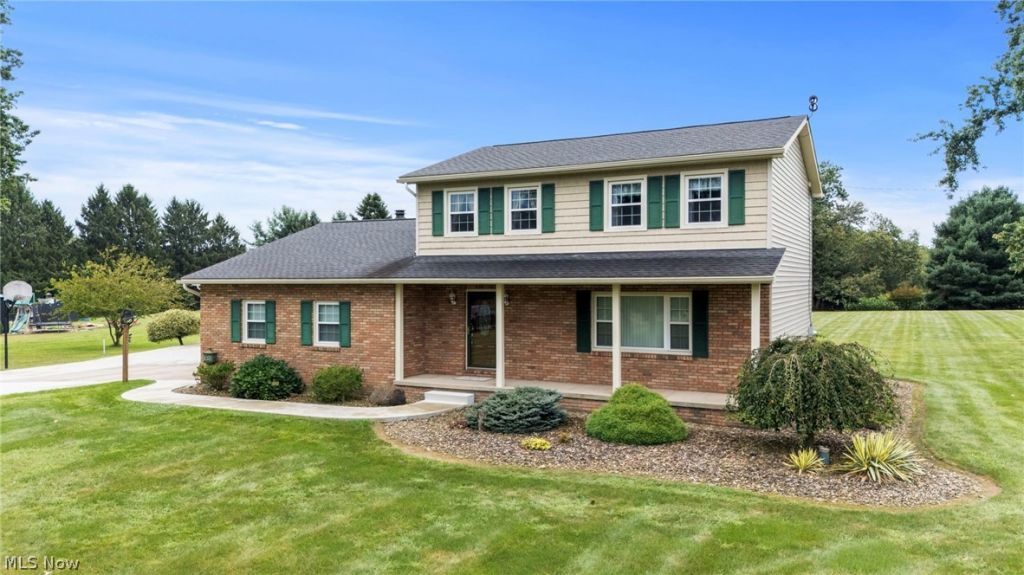
Welcome home to this exceptional split-level colonial retreat nestled on 2 flat, beautifully manicured acres. Offering a perfect balance of country privacy and modern efficiency, this beautifully maintained 4-bedroom, 3-bathroom home is a rare find. Featuring an attached garage, a secondary detached garage/workshop, an expansive RV storage carport, a geothermal furnace, and a sparkling in-ground pool, this property is designed for those who value space, comfort, and the ultimate outdoor entertaining lifestyle. Inside, the spacious living room serves as the cozy heart of the home, featuring stunning, rich hardwood floors and rustic dark wood exposed ceiling beams that add timeless architectural charm. The Kitchen features top-tier, natural-patterned granite countertops, custom dark wood cabinetry, a tiled backsplash, and Kitchen-aid stainless steel appliances including built-in double wall ovens. A matching granite-topped central island with dual hanging industrial pendant lights provides a perfect staging area for entertaining.
Property Features
Property Type: Residential - Single Family
Basement: Yes
Basement: Full
Cooling: Central Air
Fireplaces: 1
Garage: 2
Heating: Forced Air, Geothermal
Home Style: Colonial
Lot Size: 2.00 Acres
Roof Type: Asphalt, Fiberglass
Stories: 2.0
Taxes: $4,878 / year
Year Built: 1979
Feature Descriptions
Days on Site: 46
Exterior: Aluminum Siding, Brick
Fencing: Privacy
Parcel#: 2701081
Parking: Paved
Patio/Porch: Deck
Pool: In Ground, In-Ground
Sewer: Septic Tank
Swimming Pool: Yes
Water: Well
Room Sizes
Kitchen: 11 x 11 Level - First
Family Room: 18 x 15 Level - First
Recreation: 26 x 12 Level - Lower
Bedroom: 11 x 10 Level - Second
Living Room: 17 x 14 Level - First
Bathroom: N D x N D Level - Second
Other: 9 x 9 Level - Third
Bedroom: 12 x 10 Level - Second
Dining Room: 13 x 11 Level - First
Bathroom: N D x N D Level - First
Primary Bedroom: 16 x 12 Level - Second
Local Schools
School District: Northwest Local
Listed By / Shown By
Listed By
Agency Name: Berkshire Hathaway HomeServices Stouffer Realty
Agency Contact: jeffpeterson@stoufferrealty.com, 216-310-2138
Shown By
Agency Title: DeHOFF REALTORS
Agency Phone: 330-499-8153

Estimate Your Payment
Estimated Payment
$ 2,525.68 per month $1,987.93 Principal & Interest $406.50 Property Tax $131.25 Homeowner's Insurance
2914 Serfass Road | MLS# 5242435
This single family home located at 2914 Serfass Road, Clinton, OH 44216 is currently listed for sale with an asking price of $450,000. This property was built in 1979 and has 4 bedrooms and 2 full and 1 partial baths with 2800 sq. ft. Serfass Road is located within the Northwest Local school district. Search Clinton real estate on www.dehoff.com today.