
BEDS4
BATHS2 full 1 partial
SQUARE FEET2,052
MLS#5218932
STATUSActive
PROPERTY TYPEResidential - Single Family
SUBDIVISIONSilver Lake Heights
SCHOOLCuyahoga Falls City
Property Description
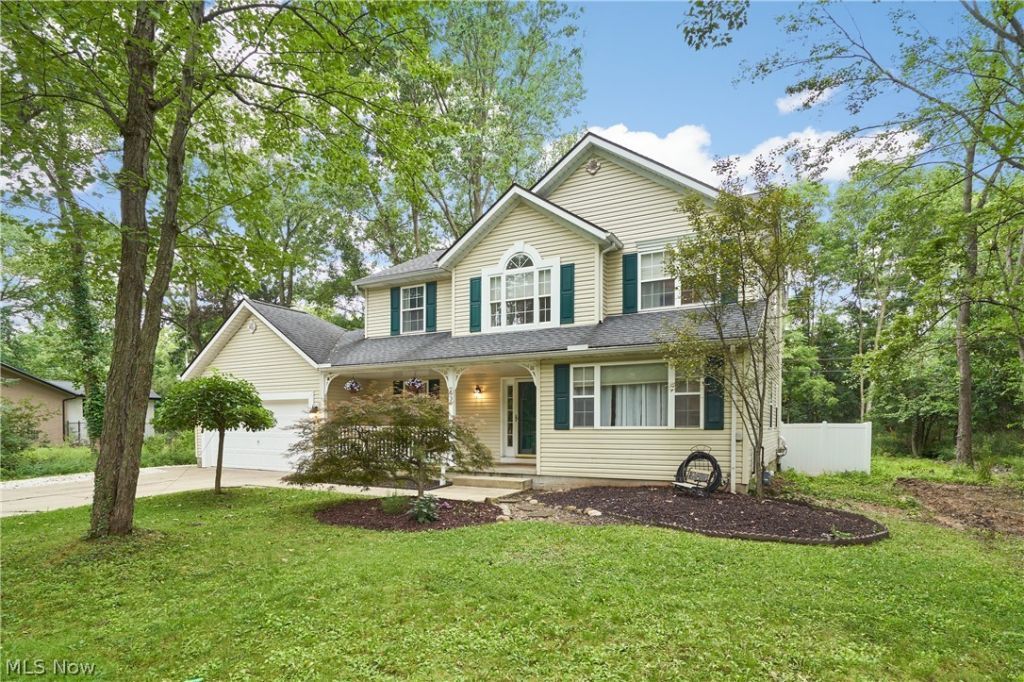
Welcome home to this charming classic 4-bedroom colonial in the highly desirable Silver Lake community! From the moment you arrive, you'll appreciate the welcoming curb appeal, spacious setting, and thoughtful improvements that make this home truly move-in ready. Inside, the layout offers plenty of room for comfortable everyday living, entertaining, and making memories. Recent improvements include a new white vinyl fence, new oven and microwave, basement waterproofing, and gutter guards, giving buyers added peace of mind. Step outside and enjoy the beautifully refreshed yard, featuring a newly leveled backyard with fresh grass, along with several trees removed from the front and back to create a more open and usable outdoor space. A new gravel driveway and attractive new fencing add to the home's appeal. Add peace of mind with a one year home warranty included! Located in desirable Silver Lake, this is an inviting opportunity to settle into a wonderful community while enjoying the benefits of numerous updates already completed. Come see all this lovely Colonial has to offer-you may just feel right at home!
Property Features
Property Type: Residential - Single Family
Basement: Yes
Basement: Full
Cooling: Central Air
Fireplaces: 1
Garage: 2 car attached
Heating: Gas
Home Style: Colonial
Lot Size: 0.26 Acres
Roof Type: Asphalt, Fiberglass
Stories: 2.0
Taxes: $6,527 / year
Year Built: 1993
Amenities
Double Vanity
Entrance Foyer
Pantry
Feature Descriptions
Appliances: Cooktop, Dryer, Dishwasher, Disposal, Microwave, Range, Refrigerator, Washer
Days on Site: 52
Exterior: Brick, Vinyl Siding
Fencing: Back Yard, Privacy, Vinyl
Fireplace: Gas
HOA: Yes
HOA Fee: 616/ Annually
Laundry: Main Level
Lot: Wooded
Parcel#: 5701229
Parking: Attached, Driveway, Garage Faces Front, Garage
Patio/Porch: Deck, Patio
Sewer: Public Sewer
View: Trees/Woods
Water: Public
Room Sizes
Dining Room: 12 x 12 Level - First
Bedroom: 11 x 11 Level - Second
Bedroom: 12 x 10 Level - Second
Bedroom: 12 x 11 Level - Second
Primary Bedroom: 16 x 12 Level - Second
Laundry: 7 x 5 Level - First
Kitchen: 12 x 12 Level - First
Den: 13 x 12 Level - First
Family Room: 21 x 13 Level - First
Local Schools
School District: Cuyahoga Falls City
Listed By / Shown By
Listed By
Agency Name: RE/MAX Edge Realty
Agency Contact: debbie@debbieferrante.com, 330-958-8394
Shown By
Agency Title: DeHOFF REALTORS
Agency Phone: 330-499-8153

Estimate Your Payment
Estimated Payment
$ 2,357.00 per month $1,700.79 Principal & Interest $543.92 Property Tax $112.29 Homeowner's Insurance
2936 Vincent Road | MLS# 5218932
This single family home located at 2936 Vincent Road, Silver Lake, OH 44224 is currently listed for sale with an asking price of $385,000. This property was built in 1993 and has 4 bedrooms and 2 full and 1 partial baths with 2052 sq. ft. Vincent Road is located in the Silver Lake Heights subdivision within the Cuyahoga Falls City school district. Search Silver Lake Heights real estate on www.dehoff.com today.