
BEDS3
BATHS3 full
SQUARE FEET1,604
MLS#5229381
STATUSActive
PROPERTY TYPEResidential - Condominium
SUBDIVISIONEagle Crest Sub Un #2958
SCHOOLZanesville City
Property Description
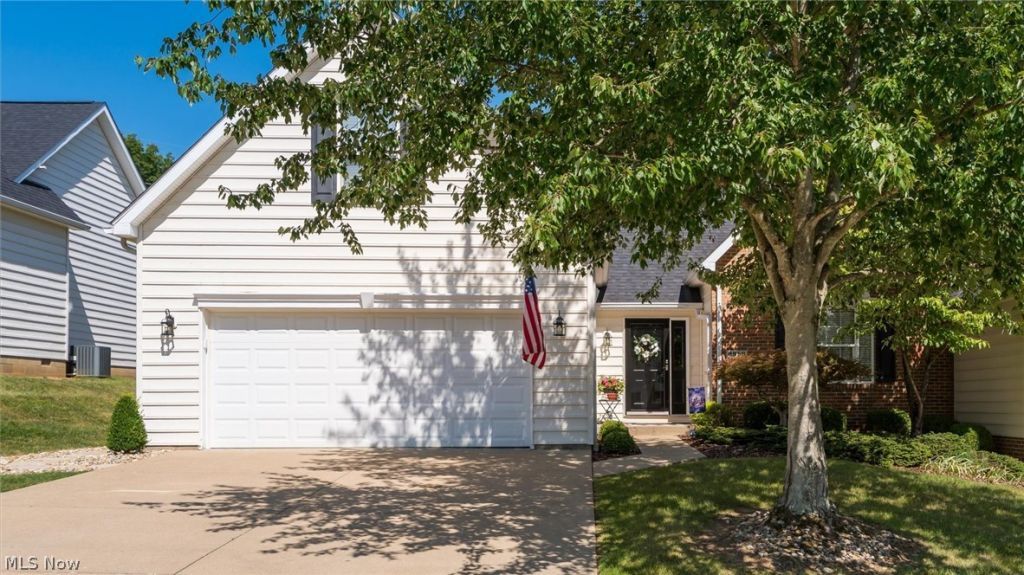
Experience elevated living in this beautifully updated three-bedroom, three- bath condo,perfectly designed for comfort, style, and entertaining. From the moment you step inside, you're greeted by warm natural light, wonderful upgrades, and inviting spaces that make the home truly stand out. The storm door, front door and glass sidelight has just recently been installed. The open-concept main level features a spacious living room. The sunroom is a standout feature-ideal for morning coffee, plant lovers or the perfect game room. The owner just installed a new door and sunroom windows. Step outside to the two tier deck. Perfect space for grilling, relaxing, or hosting a summer party. This outdoor space offers views of the new landscaping and has steps that walk down to the new stepping stones that lead to the front of the home. The new kitchen boasts modern updates; stainless steel appliances that includes a gas stove for the chef of the home, Corian counters and backsplash, stainless sink, under counter lighting and a breakfast bar. The dining area is open to the kitchen for convenience. The laundry room is in between the kitchen and the two-car garage. The washer/dryer will convey with the sale of the home. The garage has a utility closet that holds the furnace, hot water tank and the new water softener. There is a a brand new garage door opener along with a sink and three additional storage closets. There are two bedrooms on the first level. The Primary bedroom is very generous with space and has a large walk in closet. The Primary bathroom features a walk in shower, all new fixtures and a new toilet. The guest bedroom on the first floor features a private full bath with shower/tub combo with new fixtures and new toilet. The upper level has a large bedroom with a walk in closet, 2 smaller closets and a skylight. The private bath features a walk in shower, new fixtures and new toilet. The home features updated flooring, interior paint, window blinds and ceiling fans.
Property Features
Property Type: Residential - Condominium
Basement: None
Cooling: Central Air, Ceiling Fan(s)
Garage: 2 car attached
Heating: Forced Air, Gas
Home Style: Cluster Home
Lot Size: 0.12 Acres
Roof Type: Asphalt, Fiberglass
Stories: 2.0
Taxes: $3,251 / year
Year Built: 2000
Amenities
Breakfast Bar
Ceiling Fan(s)
Crown Molding
Cathedral Ceiling(s)
Double Vanity
Entrance Foyer
Eat-in Kitchen
High Ceilings
His and Hers Closets
Primary Downstairs
Multiple Closets
Open Floorplan
Pantry
Recessed Lighting
Walk-In Closet(s)
Feature Descriptions
Appliances: Dishwasher, Disposal, Microwave, Range, Refrigerator, Water Softener
Days on Site: 1
Exterior: Brick, Vinyl Siding
Laundry: Laundry Room
Parcel#: 17-62-01-28-501
Parking: Attached, Garage
Pets Allowed: Cats OK, Dogs OK
Security: Smoke Detector(s)
Sewer: Public Sewer
Water: Public
Local Schools
School District: Zanesville City
Listed By / Shown By
Listed By
Agency Name: Lepi & Associates
Agency Contact: 740-455-3730, blepi@lepirealestate.com
Shown By
Agency Title: DeHOFF REALTORS
Agency Phone: 330-499-8153

Estimate Your Payment
Estimated Payment
$ 2,107.07 per month $1,722.43 Principal & Interest $270.92 Property Tax $113.72 Homeowner's Insurance
2958 Eagle Crest Drive | MLS# 5229381
This condo located at 2958 Eagle Crest Drive, Zanesville, OH 43701 is currently listed for sale with an asking price of $389,900. This property was built in 2000 and has 3 bedrooms and 3 full baths with 1604 sq. ft. Eagle Crest Drive is located in the Eagle Crest Sub Un #2958 subdivision within the Zanesville City school district. Search Eagle Crest Sub Un #2958 real estate on www.dehoff.com today.