
BEDS4
BATHS3 full 1 partial
MLS#5241633
STATUSActive
PROPERTY TYPEResidential - Single Family
SCHOOLCleveland Hts-Univer - 1810
Property Description
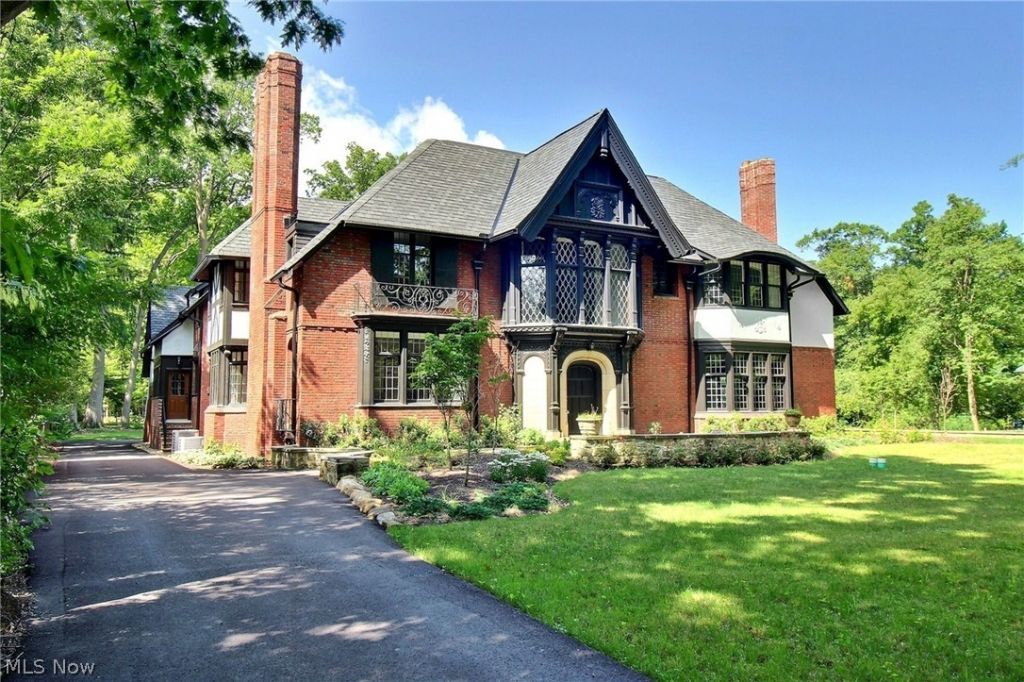
A truly extraordinary residence, this grand 1920s Meade & Hamilton Tudor has been completely transformed, offering the feel and finish of a brand-new home while preserving the remarkable architectural details that make it so special. Intricate original woodwork, leaded glass windows, beautiful millwork, and four fireplaces remain throughout, bringing richness and character to the home, while the grand formal living and dining rooms showcase its impressive scale and elegance. At the heart of the residence is a spectacular open chef's kitchen, completely renovated with exceptional attention to detail and designed to blend seamlessly with the home's original architecture. With four bedrooms and three full and one-half bathrooms, the home offers a rare combination of historic craftsmanship and beautifully executed modern luxury, feeling fresh and new while remaining true to its extraordinary 1920s character. Set along one of Cleveland's most iconic streets, often referred to as the Millionaires' Row of the eastern suburbs, the home is also less than 20 minutes from downtown Cleveland. This remarkable residence is nothing short of stunning.
Property Features
Property Type: Residential - Single Family
Basement: Yes
Basement: Full
Cooling: Central Air
Fireplaces: 4
Garage: 2.5 car attached
Heating: Gas, Hot Water, Steam
Home Style: Tudor
Lot Size: 0.68 Acres
Roof Type: Shake
Stories: 3.0
Taxes: $23,932 / year
Year Built: 1926
Amenities
Built-in Features
Crown Molding
Entrance Foyer
Eat-in Kitchen
Kitchen Island
Pantry
Storage
Soaking Tub
Natural Woodwork
Walk-In Closet(s)
Private Yard
Feature Descriptions
Appliances: Dishwasher, Range, Refrigerator
Community Features: Public Transportation
Exterior: Brick, Stucco
Fireplace: Bedroom, Dining Room, Living Room, Primary Bedroom
Laundry: Upper Level
Lot: Flat, Landscaped, Level
Parcel#: 686-19-011
Parking: Attached, Garage, Paved
Patio/Porch: Rear Porch, Patio
Sewer: Public Sewer
Water: Public
Local Schools
School District: Cleveland Hts-Univer - 1810
Listed By / Shown By
Listed By
Agency Name: Chestnut Hill Realty, Inc.
Agency Contact: 216-249-2021, Craig@chr-inc.com
Shown By
Agency Title: DeHOFF REALTORS
Agency Phone: 330-499-8153

Estimate Your Payment
Estimated Payment
$ 10,447.52 per month $7,929.65 Principal & Interest $1,994.33 Property Tax $523.54 Homeowner's Insurance
2970 Fairmount Boulevard | MLS# 5241633
This single family home located at 2970 Fairmount Boulevard , Cleveland Heights, OH 44118 is currently listed for sale with an asking price of $1,795,000. This property was built in 1926 and has 4 bedrooms and 3 full and 1 partial baths. Fairmount Boulevard is located within the Cleveland Hts-Univer - 1810 school district. Search Cleveland Heights real estate on www.dehoff.com today.