
BEDS3
BATHS2 full
SQUARE FEET1,192
MLS#5248911
STATUSContingent
PROPERTY TYPEResidential - Single Family
SCHOOLWest Branch Local
Property Description
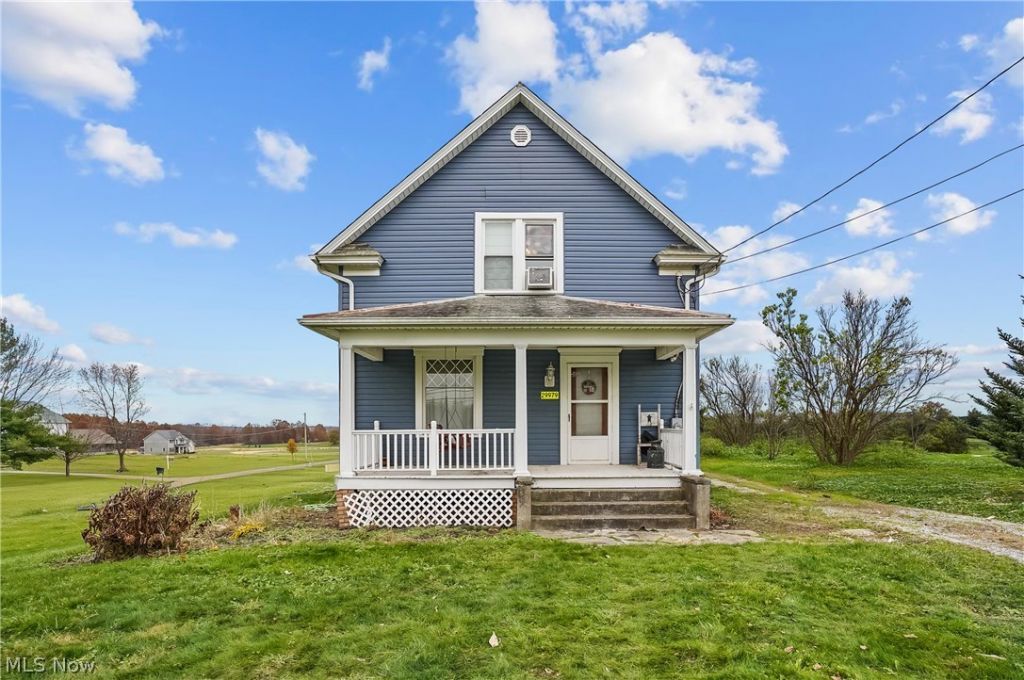
Welcome to this inviting three-bedroom, two-full-bath home in the West Branch School District, offering comfortable living spaces, thoughtful updates, and a peaceful one-acre setting. The main level features a spacious front living room with large windows that bring in plenty of natural light and flows easily into the generously sized dining area. The kitchen provides ample cabinetry and a unique layout, while newer flooring extends throughout the main level. A full bath and convenient first-floor laundry add to the functionality of the home. Upstairs, you'll find three generously sized bedrooms, each with newer carpeting, along with a beautifully updated second full bath. Outside, enjoy a large back deck that's ideal for relaxing or entertaining, along with a two-car garage featuring a full second-story loft, offering excellent additional storage space. Set on approximately one acre and surrounded by picturesque farmland, this property offers a quiet country setting while providing plenty of space to make it your own.
Property Features
Property Type: Residential - Single Family
Basement: Yes
Basement: Full, Unfinished
Cooling: Central Air
Fireplaces: 1
Garage: 2
Heating: Forced Air
Home Style: Conventional
Lot Size: 1.00 Acres
Roof Type: Slate
Stories: 2.0
Taxes: $1,583 / year
Year Built: 1917
Feature Descriptions
Accessibility: None
Days on Site: 4
Exterior: Vinyl Siding
Parcel#: 03-00199.000
Parking: Detached, Garage, Unpaved
Patio/Porch: Deck, Porch
Pool: Above Ground
Sewer: Private Sewer, Septic Tank
Swimming Pool: Yes
Water: Private, Well
Local Schools
School District: West Branch Local
Listed By / Shown By
Listed By
Agency Name: Keller Williams Chervenic Rlty
Agency Contact: hollyritchie@kw.com, 330-360-5323
Shown By
Agency Title: DeHOFF REALTORS
Agency Phone: 330-499-8153

Estimate Your Payment
Estimated Payment
$ 1,047.87 per month $859.23 Principal & Interest $131.92 Property Tax $56.73 Homeowner's Insurance
29979 Salem-alliance Road | MLS# 5248911
This single family home located at 29979 Salem-alliance Road, Salem, OH 44460 is currently listed for sale with an asking price of $194,500. This property was built in 1917 and has 3 bedrooms and 2 full baths with 1192 sq. ft. Salem-alliance Road is located within the West Branch Local school district. Search Salem real estate on www.dehoff.com today.