
BEDS2
BATHS1 full
MLS#5250074
STATUSActive
PROPERTY TYPEResidential - Single Family
SUBDIVISIONFairview Heights
SCHOOLMarietta City
Property Description
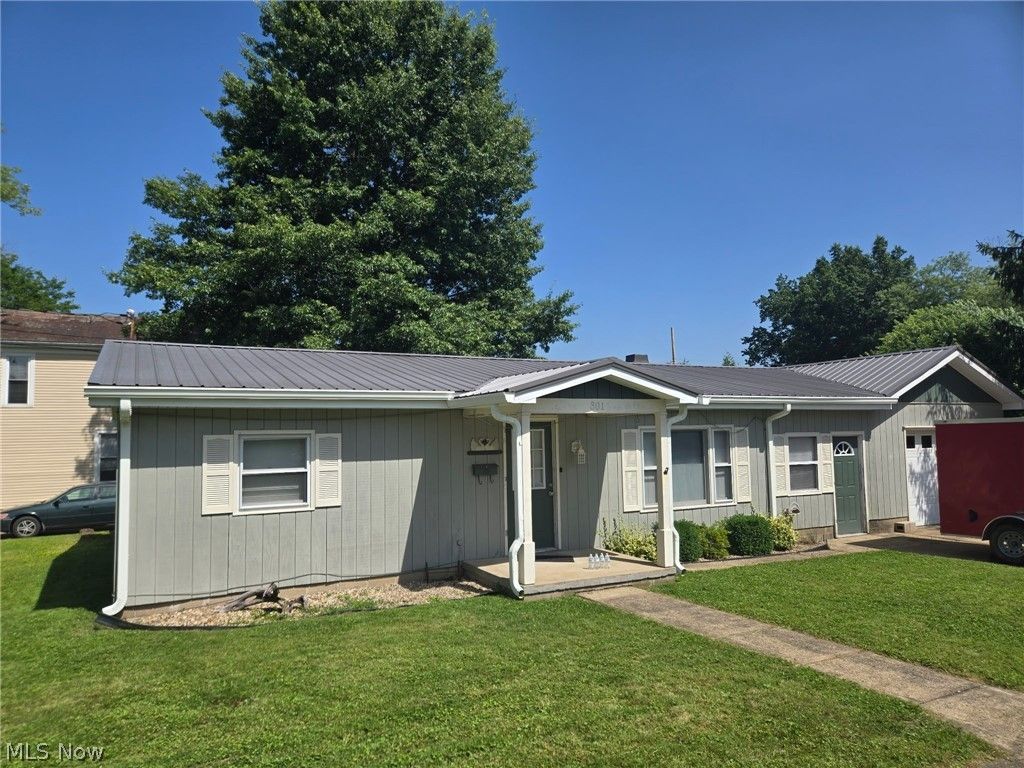
Welcome to this spacious 2-bedroom, potentially 3-bedroom, 1-bath ranch-style home situated on a corner lot with beautiful views overlooking the city of Marietta. The fenced-in backyard offers a wonderful space for gatherings, entertaining, or simply enjoying the outdoors, while the storage shed provides additional space for tools, lawn equipment, and more. Inside, you'll find high ceilings and spacious living areas, along with a newly remodeled kitchen and bathroom. The enclosed breezeway adds versatile additional space that could easily be used not only as an extra bedroom, but also as a home office, hobby space, or sitting area. The home also features a spacious one-car garage with shelving, providing convenient parking. Outside, the home features new soffit and new gutters, adding to the home's charm while offering important exterior updates. With its corner lot setting, city views, fenced-in backyard, updated kitchen and bathroom, high ceilings, versatile breezeway, and ample storage, this Marietta home offers plenty of character to make it your own!
Property Features
Property Type: Residential - Single Family
Basement: Crawl Space
Cooling: Central Air
Garage: 1 car attached
Heating: Electric, Forced Air
Home Style: Ranch
Lot Size: 0.08 Acres
Roof Type: Metal
Stories: 1.0
Taxes: $1,292 / year
Year Built: 1979
Amenities
Pantry
Feature Descriptions
Appliances: Dishwasher, Range, Refrigerator
Exterior: Wood Siding
Fencing: Wood
Laundry: Laundry Closet
Lot: Corner Lot
Parcel#: 2400-19488-000
Parking: Attached, Driveway, Garage
Patio/Porch: Deck, Front Porch, Porch
Sewer: Public Sewer
View: City Lights
Water: Public
Room Sizes
Bedroom: 13 x 13 Level - First
Breezeway: 25 x 20 Level - First
Eat-in Kitchen: 13 x 16 Level - First
Bedroom: 13 x 12 Level - First
Living Room: 18 x 11 Level - First
Bathroom: 6 x 5 Level - First
Local Schools
School District: Marietta City
Listed By / Shown By
Listed By
Agency Name: Coldwell Banker Select Properties
Agency Contact: destiny@cbselectproperties.com, 740-440-1373
Shown By
Agency Title: DeHOFF REALTORS
Agency Phone: 330-499-8153

Estimate Your Payment
Estimated Payment
$ 1,025.98 per month $861.44 Principal & Interest $107.67 Property Tax $56.88 Homeowner's Insurance
301 Vernon Street | MLS# 5250074
This single family home located at 301 Vernon Street, Marietta, OH 45750 is currently listed for sale with an asking price of $195,000. This property was built in 1979 and has 2 bedrooms and 1 full baths. Vernon Street is located in the Fairview Heights subdivision within the Marietta City school district. Search Fairview Heights real estate on www.dehoff.com today.