
BEDS1
BATHS1 full
SQUARE FEET780
MLS#5237248
STATUSActive
PROPERTY TYPEResidential - Single Family
SUBDIVISIONGarden Acres
SCHOOLSpringfield Local
Property Description
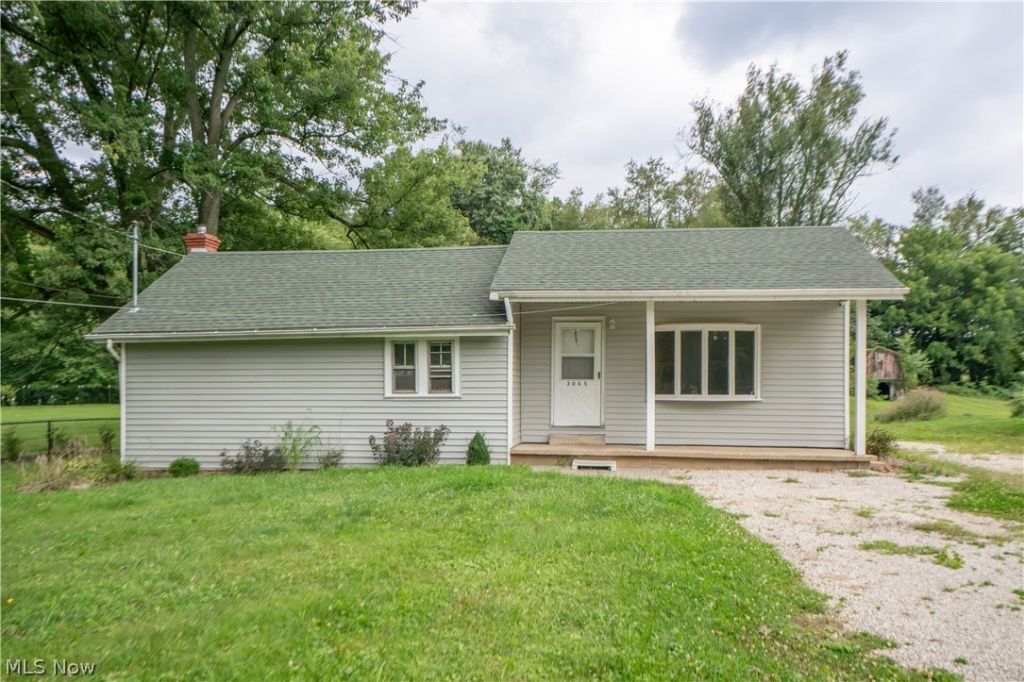
Great opportunity on nearly an acre in Springfield Township! This refreshed 1-bedroom ranch offers a detached 2-car garage and a cleared lot with plenty of outdoor space. A front porch welcomes you inside to the spacious living room, where laminate flooring, crown molding, a ceiling fan, and large windows create a comfortable main gathering area. The living room flows into the sunken kitchen, featuring a gas oven/range, pantry, and functional cabinet space. Just off the main living area, the bedroom offers new carpet, a ceiling fan, and a large closet. The full bath includes a corner shower and storage above the steps. The basement adds useful space with laundry, storage, and a bonus room with closet and drop ceiling that could offer flexibility for future use. Outside, enjoy the nearly acre-sized lot, gravel driveway, patio area, storage shed, and detached garage with manual door and 2-car-deep space. A practical property with land, garage space, storage, and room to make it your own!
Property Features
Property Type: Residential - Single Family
Basement: Yes
Basement: Storage Space
Cooling: Central Air
Garage: 2
Heating: Forced Air, Gas
Home Style: Ranch
Lot Size: 0.98 Acres
Roof Type: Asphalt, Fiberglass
Stories: 1.0
Taxes: $2,414 / year
Year Built: 1937
Feature Descriptions
Exterior: Vinyl Siding
Laundry: In Basement
Parcel#: 5102179
Parking: Detached, Garage
Patio/Porch: Front Porch, Patio
Sewer: Septic Tank
Water: Well
Room Sizes
Living Room: 20 x 15 Level - First
Kitchen: 11 x 9 Level - First
Bonus Room: 16 x 12 Level - Lower
Bedroom: 19 x 10 Level - First
Local Schools
School District: Springfield Local
Listed By / Shown By
Listed By
Agency Name: Keller Williams Legacy Group Realty
Agency Contact: jose@josesellshomes.com, 330-595-9811
Shown By
Agency Title: DeHOFF REALTORS
Agency Phone: 330-499-8153

Estimate Your Payment
Estimated Payment
$ 789.36 per month $551.76 Principal & Interest $201.17 Property Tax $36.43 Homeowner's Insurance
3045 Hayne Road | MLS# 5237248
This single family home located at 3045 Hayne Road, Akron, OH 44312 is currently listed for sale with an asking price of $124,900. This property was built in 1937 and has 1 bedrooms and 1 full baths with 780 sq. ft. Hayne Road is located in the Garden Acres subdivision within the Springfield Local school district. Search Garden Acres real estate on www.dehoff.com today.