
BEDS2
BATHS1 full 1 partial
SQUARE FEET1,332
MLS#5242423
STATUSActive
PROPERTY TYPEResidential - Single Family
SUBDIVISIONLong Lake Estate #2
SCHOOLCoventry Local
Property Description
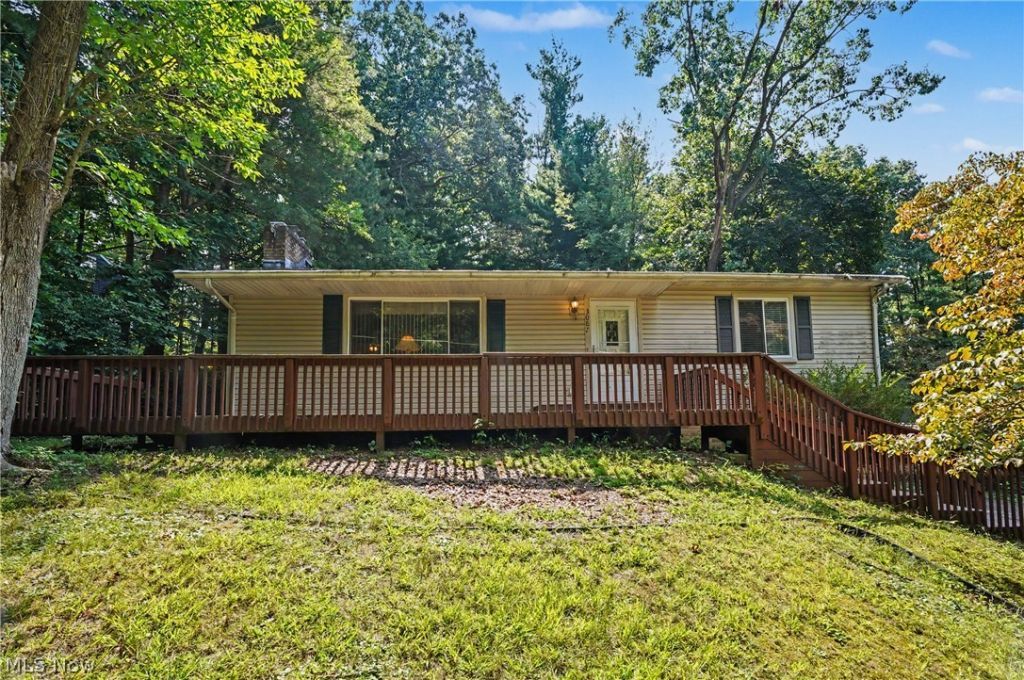
Welcome to 3087 Tower Hill Dr! Here's an opportunity to live in Portage Lakes and enjoy all that it has to offer! This 2 bedroom raised ranch home sits on a beautiful wooded lot and is just blocks from the water. The half acre property has 2 parcels and has plenty of outdoor space to enjoy the wildlife that often visits as well as adequate parking. You will enjoy sitting on the large deck on the front of the house and enjoying the wooded neighborhood below. Inside, beautiful refinished hardwood floors and a wood burning fireplace make the living room warm and inviting. The eat-in kitchen opens to a 3 season room that brings the outside in. 2 ample sized bedrooms and a full bath complete the first floor. The lower level is complete with a laundry area, family/rec room, storage, a half bath with shower, and access to the 2 car garage. Recent updates include furnace 2025, a/c 2024, hot water heater app 2021, east half of roof 2026, retaining wall 2023, hardwood floors 2020. Bring your finishing touches to this home with great potential in Portage Lakes and schedule your showing today!
Property Features
Property Type: Residential - Single Family
Basement: Yes
Basement: Partially Finished
Cooling: Central Air
Fireplaces: 1
Garage: 2 car attached
Heating: Forced Air, Fireplace(s), Gas
Home Style: Ranch
Lot Size: 0.47 Acres
Roof Type: Asphalt, Fiberglass
Stories: 1.0
Taxes: $3,207 / year
Year Built: 1961
Feature Descriptions
Appliances: Built-In Oven, Cooktop, Dryer, Dishwasher, Microwave, Refrigerator, Washer
Exterior: Vinyl Siding
Fireplace: Wood Burning
Lot: Rolling Slope, Wooded
Parcel#: 1903732
Parking: Attached, Driveway, Garage
Patio/Porch: Deck, Enclosed, Patio, Porch
Sewer: Public Sewer
Topography: Hill
Water: Well
Room Sizes
Recreation: 12 x 21 Level - Lower
Bedroom: 12 x 10 Level - First
Bedroom: 13 x 15 Level - First
Sunroom: N D x N D Level - First
Entry/ Foyer: 4 x 5 Level - First
Living Room: 21 x 12 Level - First
Kitchen: 10 x 9 Level - First
Local Schools
School District: Coventry Local
Listed By / Shown By
Listed By
Agency Name: Berkshire Hathaway HomeServices Stouffer Realty
Agency Contact: jcyr@stoufferrealty.com, 330-414-8062
Shown By
Agency Title: DeHOFF REALTORS
Agency Phone: 330-499-8153

Estimate Your Payment
Estimated Payment
$ 1,016.03 per month $702.40 Principal & Interest $267.25 Property Tax $46.38 Homeowner's Insurance
3087 Tower Hill Drive | MLS# 5242423
This single family home located at 3087 Tower Hill Drive , Akron, OH 44319 is currently listed for sale with an asking price of $159,000. This property was built in 1961 and has 2 bedrooms and 1 full and 1 partial baths with 1332 sq. ft. Tower Hill Drive is located in the Long Lake Estate #2 subdivision within the Coventry Local school district. Search Long Lake Estate #2 real estate on www.dehoff.com today.