
BEDS3
BATHS2 full 1 partial
SQUARE FEET2,071
MLS#5241804
STATUSActive
PROPERTY TYPEResidential - Single Family
SCHOOLMassillon City
Property Description
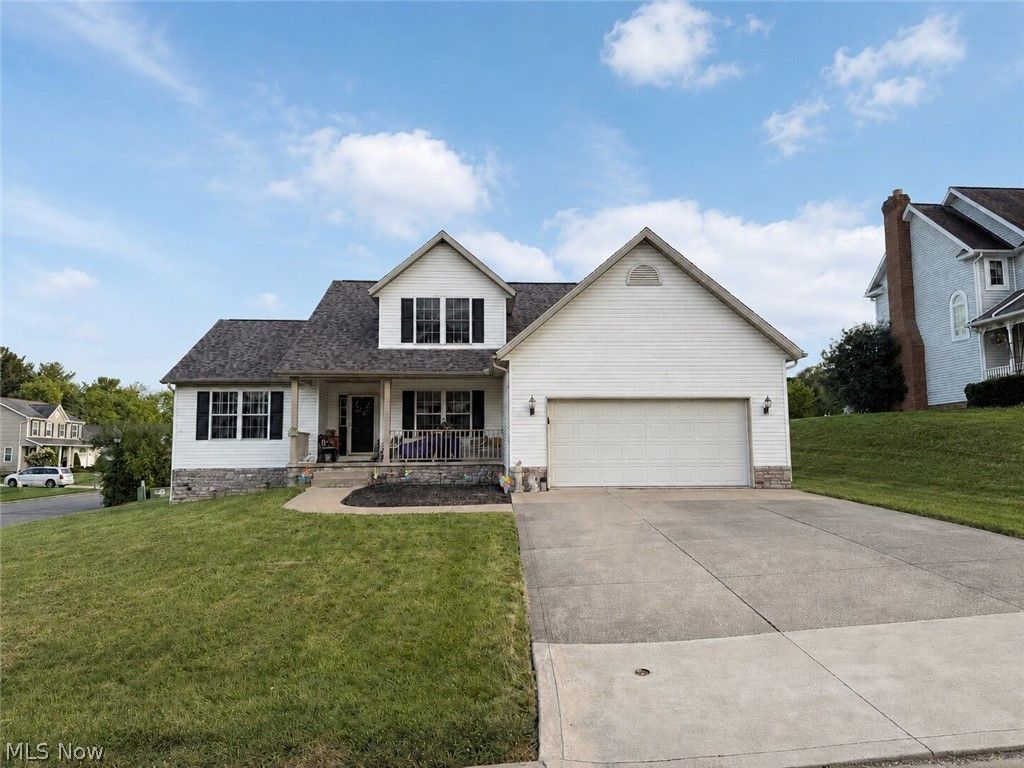
Open House is being held this Sunday, September 6th, from 11AM to 1PM. Step inside and immediately see the charm of this spacious 3-bedroom, 2.5-bath colonial, offering an impressive layout, and plenty of opportunity to make it your own. A dramatic two-story foyer with chandelier welcomes you into the home, while the adjoining two-story great room creates an open, airy centerpiece filled with natural light. Just off the great room, the main-level primary suite offers a walk-in closet, private bath with jetted tub, separate standing shower, and the convenience of having everything you need on one floor. The spacious eat-in kitchen features abundant oak cabinetry, a built-in pantry, included black appliances, and a sliding glass door leading directly to the deck and fully fenced backyard. A dedicated dining room provides additional space for meals and entertaining, while the main level also includes a half bath and laundry room with utility sink. Upstairs, you'll find two additional bedrooms and a second full bathroom. Solid oak six-panel doors throughout the home add warmth and quality, and an attached two-car garage provides everyday convenience. If you've been searching for a home with impressive spaces, a functional layout, and the freedom to update the finishes to fit your own style, this is one you'll want to see in person. Updates - 2024 Roof, 2021 Dishwasher.
Property Features
Property Type: Residential - Single Family
Basement: Yes
Basement: Daylight, Full, Interior Entry, Unfinished
Cooling: Central Air
Fireplaces: 1
Garage: 2 car attached
Heating: Forced Air, Fireplace(s)
Home Style: Colonial
Lot Size: 0.31 Acres
Roof Type: Asphalt, Fiberglass
Stories: 2.0
Taxes: $5,678 / year
Year Built: 2002
Amenities
Chandelier
Entrance Foyer
High Ceilings
Pantry
Walk-In Closet(s)
Feature Descriptions
Appliances: Microwave, Range
Days on Site: 3
Exterior: Stone, Vinyl Siding
Fencing: Chain Link, Fenced, Privacy, Vinyl
Fireplace: Great Room, Masonry, Stone, Gas
Laundry: Main Level, Laundry Tub, Sink
Lot: Cul-De-Sac, Subdivided
Parcel#: 00616937
Parking: Attached, Garage, On Site, Oversized, Paved
Patio/Porch: Deck, Front Porch
Sewer: Public Sewer
Water: Public
Window: Double Pane Windows
Local Schools
School District: Massillon City
Listed By / Shown By
Listed By
Agency Name: Keller Williams Legacy Group Realty
Agency Contact: christianlamb@kw.com, 330-704-1970
Shown By
Agency Title: DeHOFF REALTORS
Agency Phone: 330-499-8153

Estimate Your Payment
Estimated Payment
$ 2,073.86 per month $1,501.55 Principal & Interest $473.17 Property Tax $99.14 Homeowner's Insurance
3109 Castle West Circle Nw | MLS# 5241804
This single family home located at 3109 Castle West Circle Nw, Massillon, OH 44647 is currently listed for sale with an asking price of $339,900. This property was built in 2002 and has 3 bedrooms and 2 full and 1 partial baths with 2071 sq. ft. Castle West Circle Nw is located within the Massillon City school district. Search Massillon real estate on www.dehoff.com today.