
BEDS2
BATHS2 full 1 partial
SQUARE FEET1,624
MLS#5252355
STATUSActive
PROPERTY TYPEResidential - Condominium
SUBDIVISIONRidgewood
SCHOOLHighland Local
Property Description
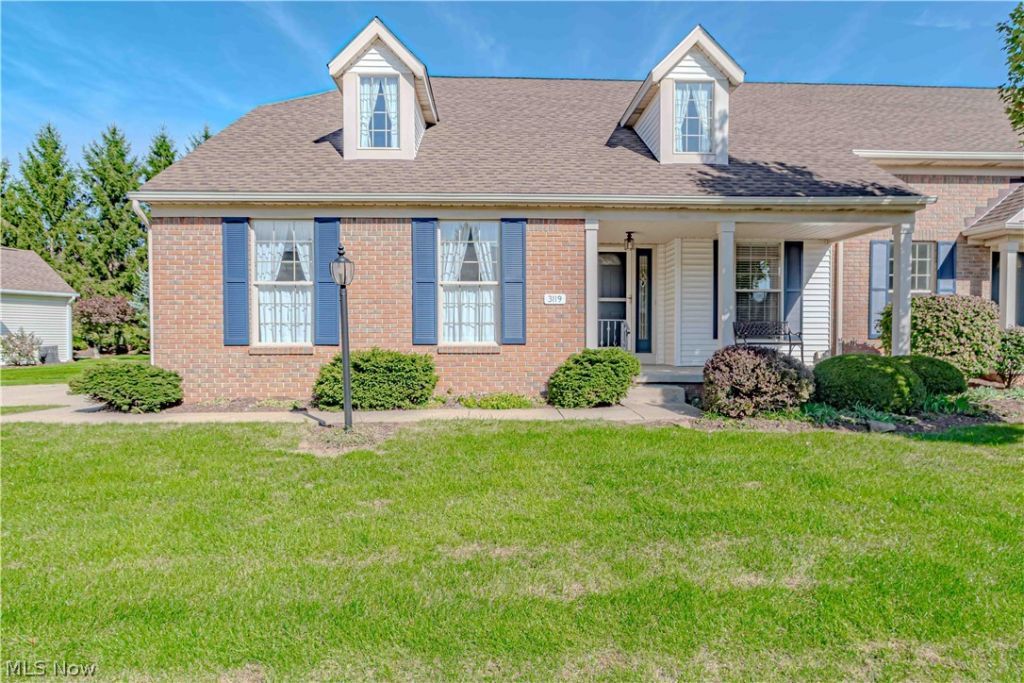
Enjoy comfortable, low-maintenance living in this beautifully maintained two-story condo! Designed for convenience, the first floor features all the essential living spaces, including a spacious primary suite and a dedicated laundry area. All appliances stay, including the washer and dryer, making your move that much easier. Enjoy peace of mind with a new roof and HVAC system, both replaced in 2024. Relax outdoors on the private patio or enjoy your morning coffee on the welcoming front porch. The attached two-car garage features a durable Nature Stone floor, adding both style and functionality. Exceptionally clean and well cared for, this inviting condo is ready for its next owner to move in and enjoy!
Property Features
Property Type: Residential - Condominium
Basement: Yes
Basement: Full, Unfinished
Cooling: Central Air
Fireplaces: 1
Garage: 2
Heating: Forced Air, Gas
Home Style: Cluster Home
Roof Type: Asphalt, Fiberglass
Stories: 2.0
Taxes: $3,025 / year
Year Built: 1999
Feature Descriptions
Exterior: Brick, Vinyl Siding
Fireplace: Gas, Great Room
HOA: Yes
HOA Fee: 212/ Monthly
Laundry: Main Level
Parcel#: 031-11B-21-162
Parking: Attached Carport
Pets Allowed: Cats OK, Dogs OK
Sewer: Public Sewer
Water: Public
Room Sizes
Loft: 15 x 13 Level - Second
Great Room: 15 x 14 Level - First
Bedroom: 13 x 12 Level - Second
Primary Bedroom: 15 x 12 Level - First
Dining Room: 9 x 8 Level - First
Kitchen: 13 x 8 Level - First
Family Room: 15 x 15 Level - First
Local Schools
School District: Highland Local
Listed By / Shown By
Listed By
Agency Name: Russell Real Estate Services
Agency Contact: adambellinski@att.net, 330-685-5583
Shown By
Agency Title: DeHOFF REALTORS
Agency Phone: 330-499-8153

Estimate Your Payment
Estimated Payment
$ 1,801.44 per month $1,453.40 Principal & Interest $252.08 Property Tax $95.96 Homeowner's Insurance
3119 Benwick Drive | MLS# 5252355
This condo located at 3119 Benwick Drive, Medina, OH 44256 is currently listed for sale with an asking price of $329,000. This property was built in 1999 and has 2 bedrooms and 2 full and 1 partial baths with 1624 sq. ft. Benwick Drive is located in the Ridgewood subdivision within the Highland Local school district. Search Ridgewood real estate on www.dehoff.com today.