
BEDS3
BATHS2 full
MLS#5236052
STATUSActive
PROPERTY TYPEResidential - Condominium
SCHOOLHuron City
Property Description
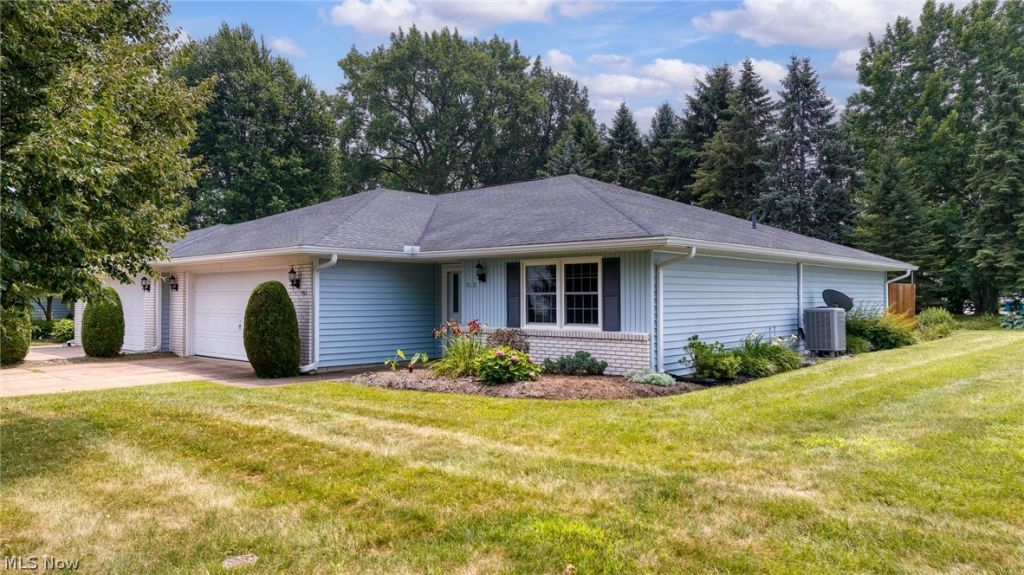
Easy Living Lifestyle Conveniently located in Huron... Immediate Occupancy on this 3 Bedroom 2 Bathroom Condo with 4 Season Sunroom. Delightful Natural Light. Upgrades to Unit: Heat Pump, H20 tank 2025, Dishwasher 2024, Kitchen Cabinets and Flooring. Association offers Community Swimming Pool as well as Community Room available to rent for Functions. Close to Rt 2 Commuting, Thunderbird Hills Golfing, Downtown Events and Lakefront Park. Listing agent is related to sellers
Property Features
Property Type: Residential - Condominium
Cooling: Central Air
Garage: 2 car attached
Heating: Baseboard, Electric
Home Style: Ranch
Roof Type: Asphalt, Fiberglass
Stories: 1.0
Taxes: $3,149 / year
Year Built: 1988
Feature Descriptions
Accessibility: None
Community Features: Common Grounds/Area, Pool
Days on Site: 9
Exterior: Vinyl Siding
HOA: Yes
HOA Fee: 317/ Monthly
Laundry: Laundry Room
Parcel#: 4200060038
Parking: Attached, Direct Access, Electricity, Garage, Garage Door Opener, Paved
Patio/Porch: Patio
Pool: Community
Sewer: Public Sewer
Swimming Pool: Yes
Water: Public
Room Sizes
Laundry: 12 x 4 Level - First
Entry/ Foyer: 12 x 4 Level - First
Dining Room: 11 x 10 Level - First
Sunroom: 16 x 12 Level - First
Bathroom: N D x N D Level - Lower
Living Room: 15 x 17 Level - First
Kitchen: 8 x 11 Level - First
Family Room: 12 x 17 Level - First
Primary Bedroom: 12 x 16 Level - First
Bedroom: 11 x 16 Level - First
Bedroom: 12 x 17 Level - First
Local Schools
School District: Huron City
Listed By / Shown By
Listed By
Agency Name: Russell Real Estate Services
Agency Contact: ann.dowell@msn.com, 419-366-3443
Shown By
Agency Title: DeHOFF REALTORS
Agency Phone: 330-499-8153

Estimate Your Payment
Estimated Payment
$ 1,661.08 per month $1,312.04 Principal & Interest $262.42 Property Tax $86.63 Homeowner's Insurance
312 Lisa Ann Drive | MLS# 5236052
This condo located at 312 Lisa Ann Drive, Huron, OH 44839 is currently listed for sale with an asking price of $297,000. This property was built in 1988 and has 3 bedrooms and 2 full baths. Lisa Ann Drive is located within the Huron City school district. Search Huron real estate on www.dehoff.com today.