
BEDS2
BATHS1 full 1 partial
SQUARE FEET1,615
MLS#5245575
STATUSActive
PROPERTY TYPEResidential - Single Family
SUBDIVISIONGlendwell Sub
SCHOOLSteubenville City
Property Description
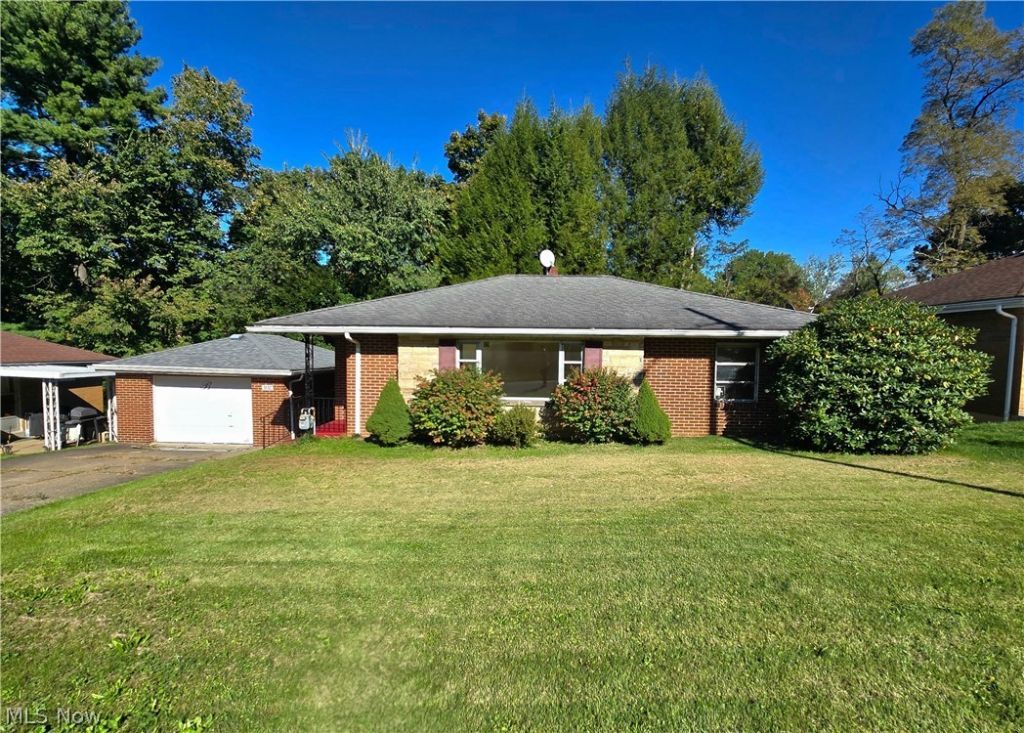
Welcome home to this charming brick ranch that was made for gathering! This home features beautiful hardwood floors, an oversized one-car garage, a brick patio with a wood burner, and an expansive finished basement complete with a built-in bar-perfect for entertaining and just in time for football season! Step inside to find a bright and spacious living room filled with natural light, a dining area, a comfortable kitchen with plenty of cabinetry, 2 bedrooms plus a bonus room that could be converted into a third bedroom or used as a home office, and a full bath on the main level. Downstairs is where this home really gets fun, with a large recreation and sitting area, cozy gas fireplace, second kitchen with range, sink, and cabinetry, a bar area, and a convenient half bath. Whether you're hosting game day, movie night, or simply relaxing with friends, there's plenty of space to spread out and enjoy. Out back, a spacious brick patio with a built-in wood burner offers a welcoming space for entertaining, while surrounding trees provide a sense of privacy. Set on a low-traffic, dead-end street, this home has so much to offer. Schedule your private tour today!
Property Features
Property Type: Residential - Single Family
Basement: Yes
Basement: Full, Finished
Cooling: Central Air
Fireplaces: 1
Garage: 1
Heating: Forced Air, Gas
Home Style: Ranch
Lot Size: 0.27 Acres
Roof Type: Asphalt, Shingle
Stories: 1.0
Taxes: $1,313 / year
Year Built: 1955
Amenities
Storage
Bar
Fire Pit
Outdoor Grill
Feature Descriptions
Appliances: Dishwasher, Microwave, Range, Refrigerator
Days on Site: 1
Exterior: Brick, Stone
Fireplace: Basement, Gas
Laundry: Washer Hookup, Electric Dryer Hookup, In Basement
Parcel#: 07-07342-000
Parking: Concrete, Driveway, Detached, Garage, On Street
Patio/Porch: Covered, Front Porch, Patio, Porch
Sewer: Public Sewer
Water: Public
Room Sizes
Bonus Room: 33 x 13 Level - Basement
Bedroom: 13 x 12 Level - First
Recreation: 13 x 11 Level - Basement
Bedroom: 12 x 10 Level - First
Dining Room: 8 x 8 Level - First
Living Room: 16 x 15 Level - First
Utility Room: 13 x 12 Level - Basement
Bathroom: 6 x 3 Level - Basement
Bonus Room: 10 x 9 Level - First
Laundry: 13 x 9 Level - Basement
Kitchen: 12 x 9 Level - First
Bathroom: 8 x 5 Level - First
Local Schools
School District: Steubenville City
Listed By / Shown By
Listed By
Agency Name: Cedar One Realty
Agency Phone: 740-264-7131
Shown By
Agency Title: DeHOFF REALTORS
Agency Phone: 330-499-8153

Estimate Your Payment
Estimated Payment
$ 768.25 per month $618.03 Principal & Interest $109.42 Property Tax $40.80 Homeowner's Insurance
3132 Glendwell Road | MLS# 5245575
This single family home located at 3132 Glendwell Road, Steubenville, OH 43952 is currently listed for sale with an asking price of $139,900. This property was built in 1955 and has 2 bedrooms and 1 full and 1 partial baths with 1615 sq. ft. Glendwell Road is located in the Glendwell Sub subdivision within the Steubenville City school district. Search Glendwell Sub real estate on www.dehoff.com today.