
BEDS3
BATHS2 full 1 partial
SQUARE FEET2,013
MLS#5240236
STATUSActive
PROPERTY TYPEResidential - Single Family
SCHOOLMidview Local
Property Description
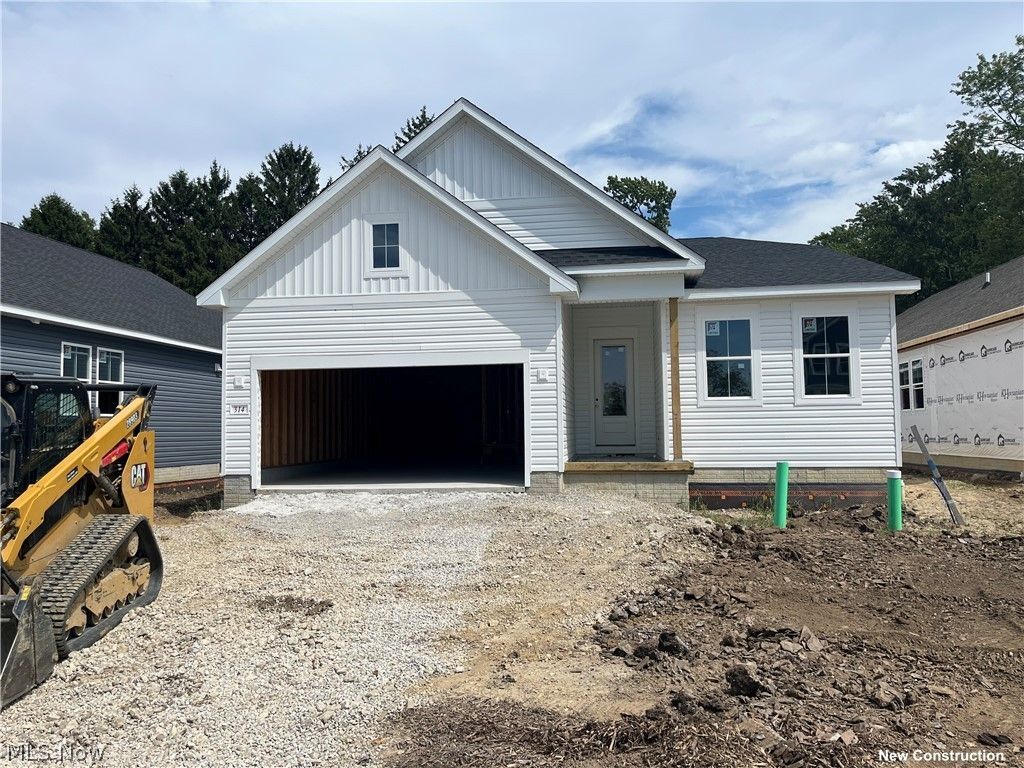
This beautiful Tacoma floor plan is being constructed in the Villas at Riverfield. The community is located in Carlisle Township near Elyria and Grafton. Shopping and restaurants are nearby. Cascade Park is just 5 miles away where you can enjoy long hikes! This home has a vaulted ceiling from the kitchen through the great room. Speaking of the kitchen, it offers a large kitchen island with plenty of prep space for those who love to cook and huge family gatherings. It has the largest outdoor living we have ever constructed where you can enjoy cool summer nights or early morning coffee. Have 3 cars, no problem. This home has a tandem garage that can house 3 cars or be used for storage. The community comes with limited maintenance where we will cut your grass and snow removal in those snowy Ohio winter days. Home will be completed in early November. Photos are for illustration purposes only.
Property Features
Property Type: Residential - Single Family
Basement: Yes
Basement: Full, Concrete
Cooling: Central Air
Garage: 3 car attached
Heating: Gas
Home Style: Ranch
Lot Size: 0.16 Acres
Roof Type: Asphalt
Stories: 1.0
Taxes: $0 / year
Year Built: 2026
Amenities
Tray Ceiling(s)
Entrance Foyer
High Ceilings
Kitchen Island
Vaulted Ceiling(s)
Wired for Data
Feature Descriptions
Appliances: Built-In Oven, Dishwasher, Microwave, Range, Refrigerator
Days on Site: 1
Exterior: Board & Batten Siding, Vinyl Siding
HOA: Yes
HOA Fee: 183/ Monthly
Laundry: Washer Hookup, Electric Dryer Hookup, Laundry Room, Laundry Tub, Sink
Lot: Few Trees, Wooded
Parcel#: TBD
Parking: Attached, Driveway, Garage, Garage Door Opener
Patio/Porch: Covered, Deck
Sewer: Public Sewer
Water: Public
Room Sizes
Other: 14 x 20 Level - First
Entry/ Foyer: N D x N D Level - First
Bedroom: 12 x 10 Level - First
Bedroom: 12 x 10 Level - First
Primary Bedroom: 17 x 13 Level - First
Dining Room: 12 x 18 Level - First
Kitchen: 12 x 18 Level - First
Great Room: 15 x 18 Level - First
Local Schools
School District: Midview Local
Listed By / Shown By
Listed By
Agency Name: Keller Williams Citywide
Agency Contact: Info@EZSalesTeam.com, 216-916-7778
Shown By
Agency Title: DeHOFF REALTORS
Agency Phone: 330-499-8153

Estimate Your Payment
Estimated Payment
$ 2,283.96 per month $2,142.51 Principal & Interest $0.00 Property Tax (data not provided by mls) $141.46 Homeowner's Insurance
314 Delta Way | MLS# 5240236
This single family home located at 314 Delta Way, Elyria, OH 44035 is currently listed for sale with an asking price of $484,990. This property was built in 2026 and has 3 bedrooms and 2 full and 1 partial baths with 2013 sq. ft. Delta Way is located within the Midview Local school district. Search Elyria real estate on www.dehoff.com today.