
BEDS3
BATHS3 full 1 partial
SQUARE FEET3,654
MLS#5233655
STATUSActive
PROPERTY TYPEResidential - Single Family
SUBDIVISIONHarbour PUD Sub #1
SCHOOLAvon Lake City
Property Description
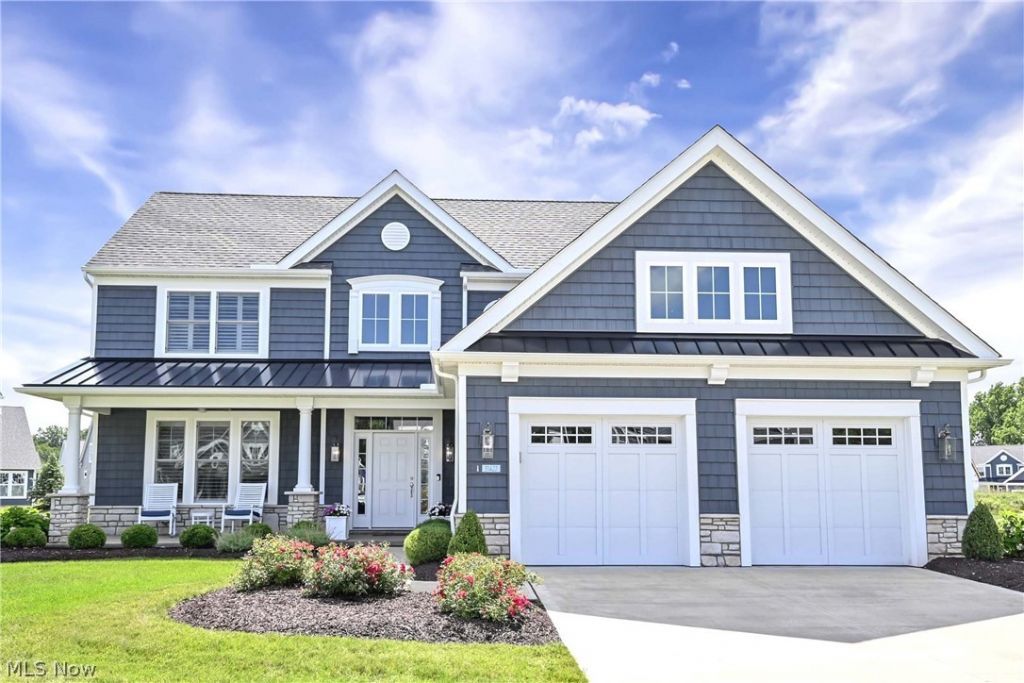
Prepare to be moved! Welcome to 31427 Pier West, an exceptional custom-built coastal-style home in the sought-after community, The Harbour, in Avon Lake. Built in 2022, this beautifully designed home offers over 3,600 square feet of luxurious living space. Every inch of this home was thoughtfully designed and it shows! A private office with custom built-ins and plantation shutters welcomes you inside before opening to the stunning great room, where soaring vaulted ceilings, a gas fireplace, and walls of windows create a bright, inviting atmosphere. The elegant dining room with custom built-in cabinetry flow seamlessly into the chef's kitchen, featuring premium Thermador and Wolf appliances, quartzite countertops, a beverage fridge, walk-in butler's pantry, oversized island, and abundant custom cabinetry designed for both beauty and functionality. Just beyond, the four-season, light-filled sunroom provides the perfect place to relax while overlooking the beautifully landscaped backyard. The first-floor primary suite is a true retreat with heated tile floors, dual showerheads, granite countertops, and separate walk-in closets. A first-floor laundry and stylish half bath complete the main level. Upstairs, two spacious bedrooms with each enjoying access to their own full bath, while the expansive bonus room offers endless possibilities as a media room, gym, rec room, or additional living space. A convenient finished storage room (24' long) adds a carefully designed space for keeping everything both stored and organized. Step outside to your own private outdoor retreat, where a slate patio, built-in Napoleon gas grill, custom stone firepit, professional landscaping, and beautifully crafted stone walls with underlighting create an exceptional setting for entertaining or relaxing. An attached two-car garage completes the home. Ideally located near Lake Erie, parks, shopping, and dining, this extraordinary home offers luxury and timeless design in one remarkable package.
Property Features
Property Type: Residential - Single Family
Cooling: Central Air
Fireplaces: 1
Garage: 2 car attached
Heating: Forced Air
Home Style: Contemporary, Craftsman
Lot Size: 0.19 Acres
Roof Type: Asphalt, Fiberglass
Stories: 2.0
Taxes: $11,867 / year
Year Built: 2022
Amenities
Bookcases
Built-in Features
Ceiling Fan(s)
Double Vanity
Kitchen Island
Pantry
Stone Counters
Recessed Lighting
Storage
Smart Thermostat
Vaulted Ceiling(s)
Walk-In Closet(s)
Built-in Barbecue
Barbecue
Fire Pit
Gas Grill
Sprinkler/Irrigation
Lighting
Feature Descriptions
Appliances: Built-In Oven, Cooktop, Dryer, Dishwasher, Disposal, Microwave, Range, Refrigerator, Washer
Days on Site: 2
Exterior: Stone, Vinyl Siding
Fencing: None
Fireplace: Gas, Living Room
HOA: Yes
HOA Fee: 295/ Monthly
Laundry: Main Level, Laundry Room
Lot: Cul-De-Sac, Private
Parcel#: 04-00-029-111-026
Parking: Attached, Garage, Garage Door Opener
Patio/Porch: Front Porch, Patio, Porch
Security: Security System, Smoke Detector(s)
Sewer: Public Sewer
Water: Public
Room Sizes
Bathroom: 7 x 10 Level - Second
Bedroom: 15 x 16 Level - Second
Bathroom: 7 x 10 Level - Second
Bedroom: 15 x 10 Level - Second
Bonus Room: 15 x 22 Level - Second
Bathroom: 6 x 6 Level - First
Laundry: 8 x 8 Level - First
Primary Bathroom: 11 x 11 Level - First
Primary Bedroom: 18 x 14 Level - First
Living Room: 18 x 22 Level - First
Dining Room: 13 x 15 Level - First
Kitchen: 24 x 13 Level - First
Office: 15 x 13 Level - First
Sunroom: 14 x 12 Level - First
Local Schools
School District: Avon Lake City
Listed By / Shown By
Listed By
Agency Name: Keller Williams Citywide
Agency Contact: ehuck@edhuckteam.com, 440-617-2500
Shown By
Agency Title: DeHOFF REALTORS
Agency Phone: 330-499-8153

Estimate Your Payment
Estimated Payment
$ 5,415.66 per month $4,152.57 Principal & Interest $988.92 Property Tax $274.17 Homeowner's Insurance
31427 Pier West | MLS# 5233655
This single family home located at 31427 Pier West, Avon Lake, OH 44012 is currently listed for sale with an asking price of $940,000. This property was built in 2022 and has 3 bedrooms and 3 full and 1 partial baths with 3654 sq. ft. Pier West is located in the Harbour PUD Sub #1 subdivision within the Avon Lake City school district. Search Harbour PUD Sub #1 real estate on www.dehoff.com today.