
BEDS2
BATHS2 full
SQUARE FEET1,636
MLS#5250300
STATUSActive
PROPERTY TYPEResidential - Condominium
SUBDIVISIONWestwinds Condo
SCHOOLAvon Lake City
Property Description
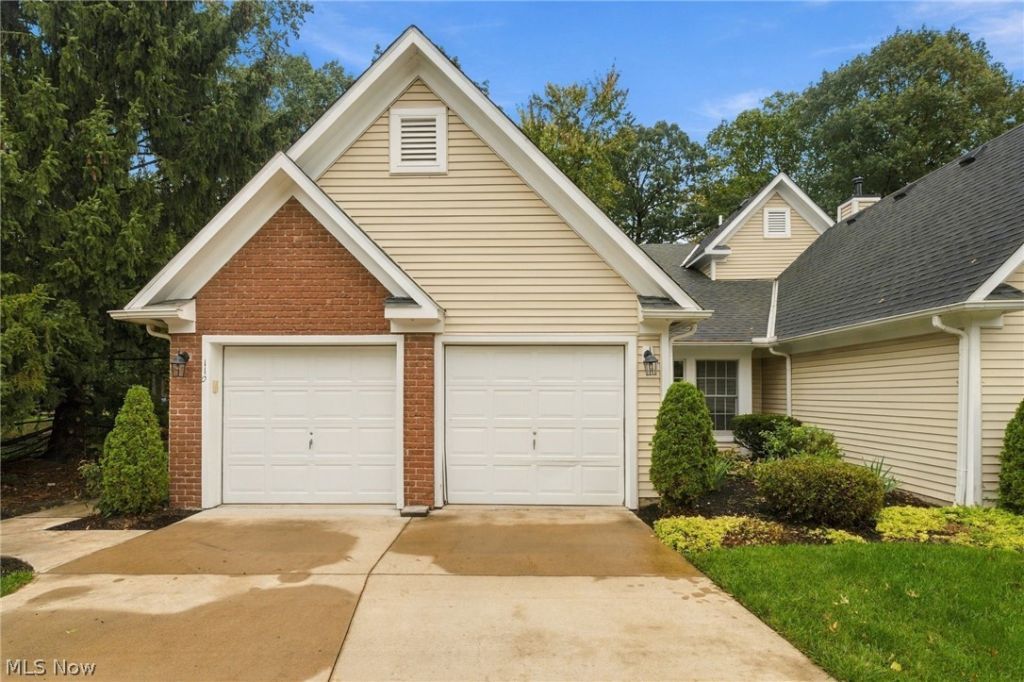
Welcome to 31825 Bayview Dr. #110 in the desirable Westwinds! This beautifully maintained end-unit condo, offering two spacious bedrooms, two full baths, a dedicated office, and the ease of single-level living. Filled with natural light, the inviting family room features a cozy gas fireplace, creating the perfect setting for relaxing evenings or entertaining guests. Recent improvements are all new flooring and fresh, neutral paint throughout. Step outside to your private rear deck off the dining room, ideal for morning coffee, quiet reading, or evening gatherings. The primary suite boasts an ensuite bath with both a soaking tub and a separate shower, along with a generous walk-in closet for ample storage. A second large bedroom and a flexible office, that could double as a guest room, provides space for work, hobbies, or visitors. Enjoy the practicality of a mudroom with laundry just off the attached two-car garage, the deeper driveway can accomodate more cars, and the peace of mind that comes with landscaping and snow removal handled by the HOA.
Property Features
Property Type: Residential - Condominium
Basement: None
Cooling: Central Air
Fireplaces: 1
Garage: 2 car attached
Heating: Forced Air, Gas
Home Style: Ranch
Lot Size: 0.03 Acres
Roof Type: Asphalt
Stories: 1.0
Taxes: $4,775 / year
Year Built: 1989
Amenities
Bookcases
Double Vanity
High Ceilings
Primary Downstairs
Open Floorplan
Feature Descriptions
Appliances: Dryer, Dishwasher, Range, Refrigerator, Washer
Community Features: Pool
Exterior: Vinyl Siding
Fireplace: Gas Log, Living Room
HOA: Yes
HOA Fee: 675/ Annually
Laundry: Main Level, Laundry Room, In Unit
Lot: Landscaped, Few Trees
Parcel#: 04-00-030-756-001
Parking: Attached, Driveway, Garage Faces Front, Garage, Garage Door Opener, Guest
Patio/Porch: Deck
Pets Allowed: Yes
Pool: Association, Community, Diving Board, In Ground, Outdoor Pool
Sewer: Public Sewer
Swimming Pool: Yes
Water: Public
Window: Blinds, Double Pane Windows, Insulated Windows, Screens, Shutters, Window Treatments
Local Schools
School District: Avon Lake City
Listed By / Shown By
Listed By
Agency Name: Keller Williams Citywide
Agency Contact: ckelley@kw.com, 216-533-7683
Shown By
Agency Title: DeHOFF REALTORS
Agency Phone: 330-499-8153

Estimate Your Payment
Estimated Payment
$ 1,928.44 per month $1,435.73 Principal & Interest $397.92 Property Tax $94.79 Homeowner's Insurance
31825 Bayview Drive , Unit 110 | MLS# 5250300
This condo located at 31825 Bayview Drive , Unit 110, Avon Lake, OH 44012 is currently listed for sale with an asking price of $325,000. This property was built in 1989 and has 2 bedrooms and 2 full baths with 1636 sq. ft. Bayview Drive , Unit 110 is located in the Westwinds Condo subdivision within the Avon Lake City school district. Search Westwinds Condo real estate on www.dehoff.com today.