
BEDS2
BATHS1 full
SQUARE FEET840
MLS#5233477
STATUSActive
PROPERTY TYPEResidential - Condominium
SUBDIVISIONWoodland Trails
SCHOOLLakeview Local
Property Description
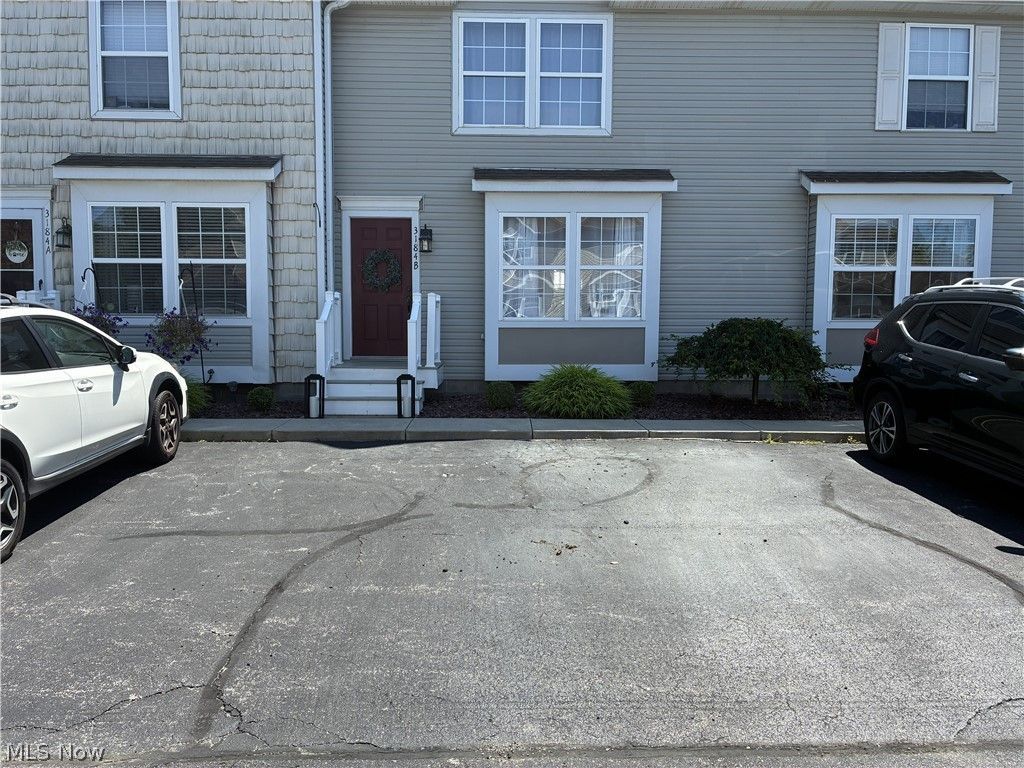
Welcome to 3184 Deer Trail, Unit B, a low-maintenance condominium located in the desirable Woodland Trails community in Cortland, OH. This well-maintained home offers approximately 840 square feet of comfortable living space with two bedrooms and one full bathroom. The main level features an open concept layout with a bright living room that flows into the dining area and kitchen. Upstairs, you'll find two generously sized bedrooms with ample closet space and the a full bathroom. A full basement provides additional storage and the potential for a recreation room, home office or workout space. Additional features include central air conditioning and a private fenced in outdoor patio. The Woodland Trails community offers professional maintained grounds, with HOA services that typically include exterior maintenance, landscaping, snow removal, water, and sewer. Appliances that come with the home: range, refrigerator, microwave, dishwasher, washer and dryer. The home is conveniently located near shopping, restaurants, parks and major roadways.
Property Features
Property Type: Residential - Condominium
Basement: Yes
Basement: Sump Pump
Cooling: Central Air
Heating: Baseboard
Roof Type: Asphalt
Stories: 2.0
Taxes: $2,645 / year
Year Built: 1995
Amenities
Eat-in Kitchen
Open Floorplan
Feature Descriptions
Appliances: Dryer, Dishwasher, Microwave, Range, Refrigerator, Washer
Exterior: Vinyl Siding
HOA: Yes
HOA Fee: 150.51/ Monthly
Laundry: In Basement
Parcel#: 31-901650
Parking: Additional Parking, Assigned, Asphalt
Patio/Porch: Patio
Sewer: Public Sewer
Water: Public
Local Schools
School District: Lakeview Local
Listed By / Shown By
Listed By
Agency Name: CENTURY 21 Lakeside Realty
Agency Contact: jtmarie79@gmail.com, 330-459-1212
Shown By
Agency Title: DeHOFF REALTORS
Agency Phone: 330-499-8153

Estimate Your Payment
Estimated Payment
$ 879.72 per month $618.47 Principal & Interest $220.42 Property Tax $40.83 Homeowner's Insurance
3184 Deer Trail , Unit B | MLS# 5233477
This condo located at 3184 Deer Trail , Unit B, Cortland, OH 44410 is currently listed for sale with an asking price of $140,000. This property was built in 1995 and has 2 bedrooms and 1 full baths with 840 sq. ft. Deer Trail , Unit B is located in the Woodland Trails subdivision within the Lakeview Local school district. Search Woodland Trails real estate on www.dehoff.com today.