
BEDS4
BATHS2 full 1 partial
SQUARE FEET2,555
MLS#5225259
STATUSActive
PROPERTY TYPEResidential - Single Family
SUBDIVISIONShaker Allotment Companys
SCHOOLCleveland Hts-Univer - 1810
Property Description
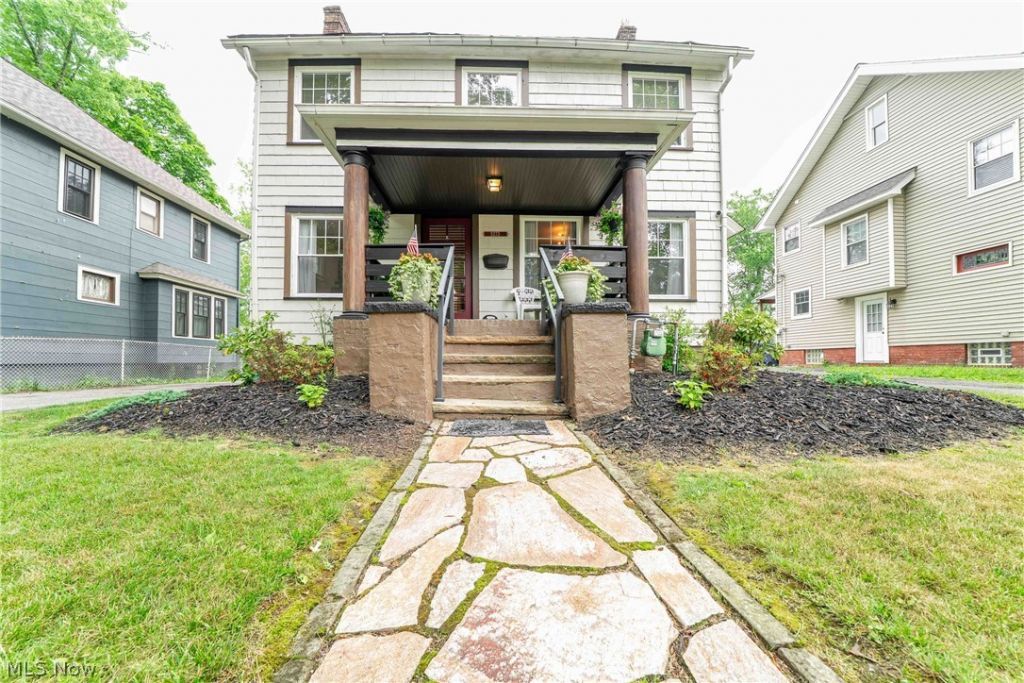
Look no further, this is the one! This home is move in ready and waiting and just waiting for you. The home has been lovingly renovated and features 4 bedrooms and 2.5 baths. Enjoy the updated kitchen with stainless steel appliances (fridge not included in sale). Updates include all mechanicals including all electrical (2022), furnace (2022), central air (2022), water heater (2023), roof (2022), windows (2022), fresh paint inside and out. There is an updated bathroom on every level for your convenience and comfort. Nearby you will find the Cleveland Heights library, The Cedar Lee Theatre and neighborhood restaurants to enjoy. Property is point of sale compliant.
Property Features
Property Type: Residential - Single Family
Basement: Yes
Basement: Concrete, Unfinished, Sump Pump
Cooling: Central Air
Fireplaces: 1
Garage: 2
Heating: Forced Air, Gas
Home Style: Colonial
Lot Size: 0.19 Acres
Roof Type: Asphalt, Fiberglass
Stories: 3.0
Taxes: $6,789 / year
Year Built: 1920
Amenities
Ceiling Fan(s)
Granite Counters
Kitchen Island
Recessed Lighting
Balcony
Feature Descriptions
Accessibility: None
Appliances: Dryer, Dishwasher, Disposal, Range, Washer
Community Features: Laundry Facilities, Medical Service, Playground, Park, Pool, Restaurant, Shopping, Street Lights, Sidewalks, Public Transportation
Exterior: Wood Siding
Fencing: Partial
Lot: Back Yard, Front Yard, Landscaped
Parcel#: 687-11-055
Parking: Asphalt, Detached, Garage Faces Front, Garage, Garage Door Opener
Patio/Porch: Rear Porch, Covered, Front Porch, Balcony
Pool: Community
Security: Smoke Detector(s)
Sewer: Public Sewer
Swimming Pool: Yes
View: Neighborhood
Water: Public
Window: Blinds, ENERGY STAR Qualified Windows, Screens
Room Sizes
Bathroom: N D x N D Level - First
Bathroom: N D x N D Level - Third
Bedroom: N D x N D Level - Third
Bathroom: N D x N D Level - Second
Bedroom: N D x N D Level - Second
Bedroom: N D x N D Level - Second
Bedroom: N D x N D Level - Second
Kitchen: N D x N D Level - First
Dining Room: N D x N D Level - First
Living Room: N D x N D Level - First
Local Schools
School District: Cleveland Hts-Univer - 1810
Listed By / Shown By
Listed By
Agency Name: Keller Williams Greater Metropolitan
Agency Contact: sara@coverdaleteam.com, 216-302-8570
Shown By
Agency Title: DeHOFF REALTORS
Agency Phone: 330-499-8153

Estimate Your Payment
Estimated Payment
$ 1,973.83 per month $1,320.87 Principal & Interest $565.75 Property Tax $87.21 Homeowner's Insurance
3273 E Scarborough Road | MLS# 5225259
This single family home located at 3273 E Scarborough Road, Cleveland Heights, OH 44118 is currently listed for sale with an asking price of $299,000. This property was built in 1920 and has 4 bedrooms and 2 full and 1 partial baths with 2555 sq. ft. E Scarborough Road is located in the Shaker Allotment Companys subdivision within the Cleveland Hts-Univer - 1810 school district. Search Shaker Allotment Companys real estate on www.dehoff.com today.