
BEDS4
BATHS2 full 1 partial
SQUARE FEET2,114
MLS#5244531
STATUSActive
PROPERTY TYPEResidential - Single Family
SUBDIVISIONSandstone Mill
SCHOOLAmherst Exempted Village
Property Description
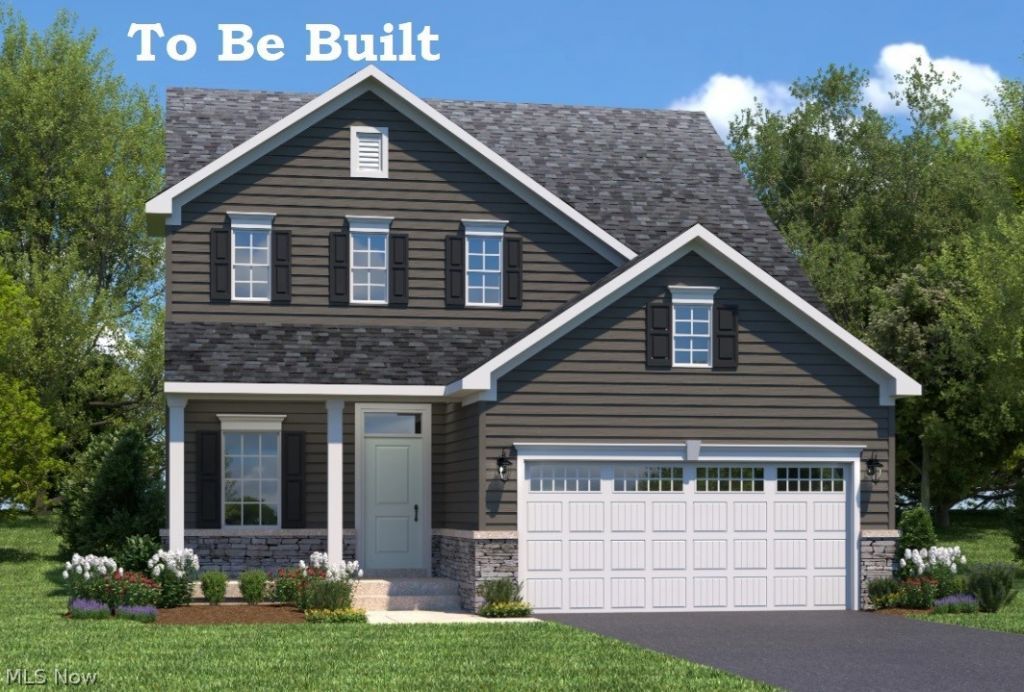
Interested in a new home in the Amherst Township area? At Ryan Home's Sandstone Mill, we have one last homesite left to design a new home! This is in the Amherst school district as well as a beautiful large community of new built homes! Close to the turnpike, route 2 and shopping. Don't miss this opportunity, as it won't last long. This home is 2,737 sq. ft. of total finished space including a finished basement, 4 bedroom and 2.5 baths. The home features granite countertops in the kitchen as well as upgraded grey cabinets. Also included in the home is hard surface luxury vinyl planking floors throughout the first floor. Enjoy stainless steel appliances such as a new GE gas stove, microwave, dishwasher and hood vent. This home offers open concept, upgraded features like wood railings, upgraded fixtures and lighting packages. Enjoy the seasons on your new full front porch and save with our included landscaping installation. Want to know more? Schedule a tour at our Sandstone Mill Location to view our Ballenger Model home. To Be Built. Photos for representation only.
Property Features
Property Type: Residential - Single Family
Basement: Yes
Basement: Full
Cooling: Central Air
Garage: 2 car attached
Heating: Forced Air, Gas
Home Style: Colonial
Lot Size: 0.20 Acres
Roof Type: Asphalt, Fiberglass
Stories: 2.0
Taxes: $0 / year
Year Built: 2026
Amenities
Double Vanity
Entrance Foyer
Kitchen Island
Open Floorplan
Pantry
Stone Counters
Storage
Walk-In Closet(s)
Feature Descriptions
Appliances: Dishwasher, Disposal, Microwave, Range
Exterior: Vinyl Siding
HOA: Yes
HOA Fee: 600/ Annually
Laundry: Laundry Room, Upper Level
Lot: Front Yard, Landscaped
Parcel#: TBD
Parking: Attached, Concrete, Driveway, Garage, Garage Door Opener, Paved
Sewer: Public Sewer
Water: Public
Window: Double Pane Windows, Insulated Windows, Screens
Local Schools
School District: Amherst Exempted Village
Listed By / Shown By
Listed By
Agency Name: Keller Williams Citywide
Agency Contact: karenEdillman@gmail.com, 440-577-4080
Shown By
Agency Title: DeHOFF REALTORS
Agency Phone: 330-499-8153

Estimate Your Payment
Estimated Payment
$ 1,843.10 per month $1,728.95 Principal & Interest $0.00 Property Tax (data not provided by mls) $114.15 Homeowner's Insurance
3286 Sandmill Run | MLS# 5244531
This single family home located at 3286 Sandmill Run , Amherst, OH 44001 is currently listed for sale with an asking price of $391,375. This property was built in 2026 and has 4 bedrooms and 2 full and 1 partial baths with 2114 sq. ft. Sandmill Run is located in the Sandstone Mill subdivision within the Amherst Exempted Village school district. Search Sandstone Mill real estate on www.dehoff.com today.