
BEDS3
BATHS1 full 1 partial
MLS#5224631
STATUSActive
PROPERTY TYPEResidential - Single Family
SUBDIVISIONBrentwood Estates
SCHOOLIndian Creek Local
Property Description
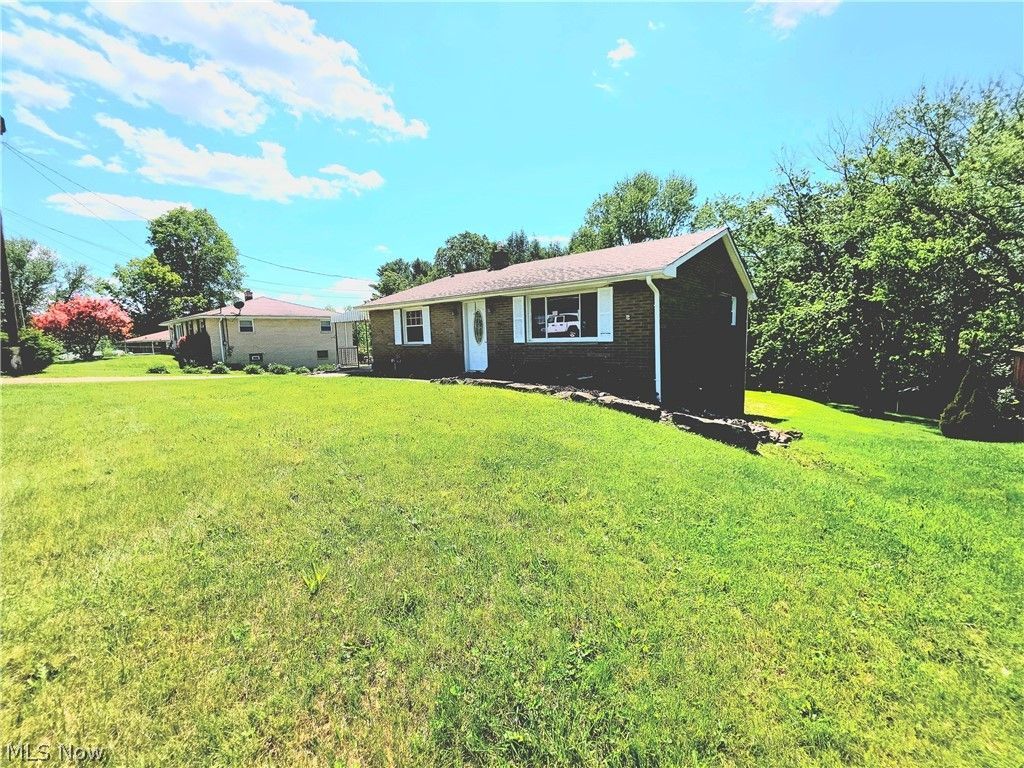
Welcome to this beautifully maintained updated brick ranch in the Bantam Ridge subdivision. Conveniently situated near schools, shopping, dining, and everyday amenities. Natural light fills the home through large picture windows that brighten both the spacious living room and the oversized kitchen. The kitchen offers abundant storage space with newer appliances, including refrigerator, range, microwave, and dishwasher. There are three comfortable bedrooms and a bright, full bathroom highlighted by a granite tile tub and shower surround. Neutral flooring and paint colors throughout create a warm, inviting setting that is ready for your personal touch. The lower level boasts generously sized family room featuring direct access to the backyard. Adjacent to the family room is an oversized one-car garage. Buyers will appreciate the flexibility this area provides and the opportunity to customize the space to fit their individual needs and preferences. Step outside to enjoy a large back yard.
Property Features
Property Type: Residential - Single Family
Basement: Yes
Basement: Finished, Walk-Out Access
Cooling: Central Air
Garage: 1 car attached
Heating: Forced Air, Gas
Home Style: Ranch
Lot Size: 0.35 Acres
Roof Type: Asphalt, Fiberglass
Stories: 1.0
Taxes: $1,490 / year
Year Built: 1962
Feature Descriptions
Appliances: Dryer, Dishwasher, Microwave, Range, Refrigerator
Exterior: Brick
Parcel#: 03-00671-000
Parking: Attached, Driveway, Garage
Sewer: Public Sewer
Water: Public
Room Sizes
Laundry: N D x N D Level - Lower
Living Room: N D x N D Level - First
Kitchen: N D x N D Level - First
Laundry: N D x N D Level - Lower
Family Room: N D x N D Level - Lower
Primary Bedroom: N D x N D Level - First
Bedroom: N D x N D Level - First
Bathroom: N D x N D Level - Lower
Bathroom: N D x N D Level - First
Bedroom: N D x N D Level - First
Local Schools
School District: Indian Creek Local
Listed By / Shown By
Listed By
Agency Name: Harvey Goodman, REALTOR
Agency Contact: 740-275-0021, 740-264-0300
Shown By
Agency Title: DeHOFF REALTORS
Agency Phone: 330-499-8153

Estimate Your Payment
Estimated Payment
$ 936.52 per month $762.04 Principal & Interest $124.17 Property Tax $50.31 Homeowner's Insurance
329 Thomas Street | MLS# 5224631
This single family home located at 329 Thomas Street, Wintersville, OH 43953 is currently listed for sale with an asking price of $172,500. This property was built in 1962 and has 3 bedrooms and 1 full and 1 partial baths. Thomas Street is located in the Brentwood Estates subdivision within the Indian Creek Local school district. Search Brentwood Estates real estate on www.dehoff.com today.