
BEDS4
BATHS2 full 1 partial
SQUARE FEET2,390
MLS#5233586
STATUSActive
PROPERTY TYPEResidential - Single Family
SCHOOLPlain Local
Property Description
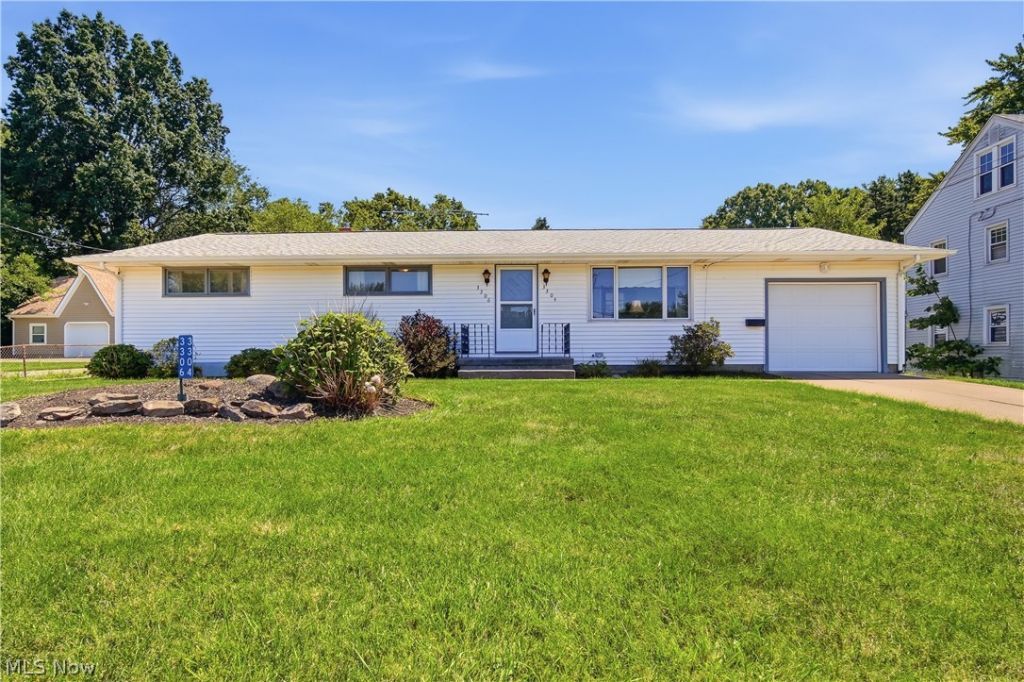
Welcome to this charming ranch tucked-away in. This home has more than meets the eye. The main portion offers 3 bedrooms, 1.5 bathrooms, a functional layout, and a nice yard with a private backyard that's perfect for relaxing, entertaining, or enjoying the outdoors. A unique feature of the property is the attached en-suite with its own separate entrance, offering 1 bedroom, 1 full bathroom, a full kitchen, and a living room. This flexible space is ideal for extended family, guests, multi-generational living, or a private home office. Conveniently located near shopping, dining, parks, and everyday amenities, this home offers a great opportunity to make it your own while enjoying the privacy of a tucked-away setting. Selling as-is.
Property Features
Property Type: Residential - Single Family
Basement: Yes
Basement: Full, Partially Finished
Cooling: Central Air
Garage: 2 car attached
Heating: Forced Air, Gas
Home Style: Ranch
Lot Size: 0.36 Acres
Roof Type: Asphalt, Fiberglass
Stories: 1.0
Taxes: $1,721 / year
Year Built: 1959
Feature Descriptions
Days on Site: 3
Exterior: Vinyl Siding
Laundry: Lower Level
Parcel#: 05202026
Parking: Attached, Driveway, Garage, Tandem
Patio/Porch: Patio
Sewer: Public Sewer
Water: Public
Room Sizes
Living Room: 20 x 11 Level - First
Other: 15 x 13 Level - First
Eat-in Kitchen: 10 x 14 Level - First
Eat-in Kitchen: 18 x 10 Level - First
Recreation: 29 x 11 Level - Lower
Bedroom: 11 x 10 Level - First
Bedroom: 13 x 11 Level - First
Bedroom: 13 x 11 Level - First
Bathroom: 8 x 5 Level - First
Living Room: 15 x 11 Level - First
Other: 29 x 11 Level - Lower
Bathroom: 10 x 7 Level - First
Local Schools
School District: Plain Local
Listed By / Shown By
Listed By
Agency Name: Cutler Real Estate
Agency Contact: dfonte@cutlerhomes.com, 330-418-1535
Shown By
Agency Title: DeHOFF REALTORS
Agency Phone: 330-499-8153

Estimate Your Payment
Estimated Payment
$ 1,084.80 per month $883.08 Principal & Interest $143.42 Property Tax $58.30 Homeowner's Insurance
3304 Beverly Avenue Ne | MLS# 5233586
This single family home located at 3304 Beverly Avenue Ne, Canton, OH 44714 is currently listed for sale with an asking price of $199,900. This property was built in 1959 and has 4 bedrooms and 2 full and 1 partial baths with 2390 sq. ft. Beverly Avenue Ne is located within the Plain Local school district. Search Canton real estate on www.dehoff.com today.